
1.349 Billeder af skandinavisk køkken med mellemfarvet parketgulv, travertin gulv og murstensgulv
Sorteret efter:
Budget
Sorter efter:Populær i dag
1 - 20 af 1.349 billeder
Item 1 ud af 5


 Rabe Innenausbau

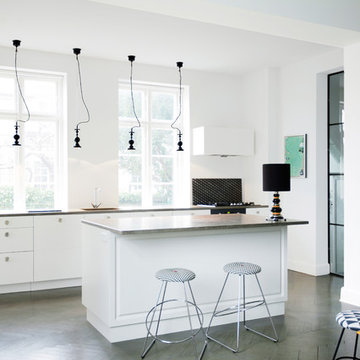
Mehr Farbe wagen! Auch wenn schwarz und weiß nach wie vor die dominierenden Farben in der Küche sind, hebt auch ein sanfter Grünton- gut abgestimmt mit Beleuchtung und Bodenbelag- den Küchenblock zum Zentrum der Küche. Der Tresen lädt durch die ins Kochfeld integrierte Dunstabzugshaube nicht nur zur Kommunikation ein, sondern mit den gemütlichen Barhockern auch zur ganz privaten Kochshow.
Alle Bildrechte verbleiben bei Silke Rabe
 Beacham Architects



Concrete worktops, birch ply and herringbone tiles combine with our client's light blueprint colour, £25k construction budget, 1 month construction and installation period with Nude Kitchen Fabricators.

 Audus Kitchens


Located in St Albans, this formerly divided home has been transformed into a harmonious open-plan space that showcases our kitchen extension expertise.
The client initially approached us two years ago. Our designer, Shaun, created a plan that worked with the kitchen's existing layout, but the project was delayed due to concerns about compromises. Designer Shaun suggested that it was worth taking their kitchen plans away and considering knocking down the dividing wall to get everything they wanted out of their dream kitchen.
This year, the client decided to move forward with the renovation and knocked down the wall dividing the kitchen and dining area. With this in mind, Shaun developed a new plan that the client loved.
While the client also consulted with other companies, our approach ultimately impressed her. We provided design plans without requiring an upfront deposit, and unlike many companies that she had dealt with, we let her take the design plans with her, which gave her ample time to reflect on the design we created.
Shaun's design expertise, combined with Rob's fitting skill, resulted in a beautiful and functional Scandi-style kitchen, perfect for family gatherings and entertaining.
A standout feature is the cladding, which extends from the kitchen into the dining and living areas, creating a cohesive and harmonious flow throughout the entire space. The wood tones of the panels bring warmth to the modern design.
The kitchen features our Easytouch lacquered laminate range in an ultra-matt sand and taupe finish. The handleless design adds to the minimalist aesthetic. Meanwhile, Noble Calacatta Luxo 20mm worktops from Algarve Granite provide a stunning and durable surface.
Top-of-the-line appliances from Siemens and Caple ensure both efficiency and style. A Blanco sink and a Quooker tap complete the functional yet stylish kitchen setup.
"I would highly recommend Audus Kitchens and would work with them again. They were brilliant at drawing up a plan and great at compromising and making changes when needed. Plus, the fitters were very professional."
If you're looking to transform your cooking space, whether by modifying your current layout or creating an entirely new one, contact us today.




 The English Tapware Company
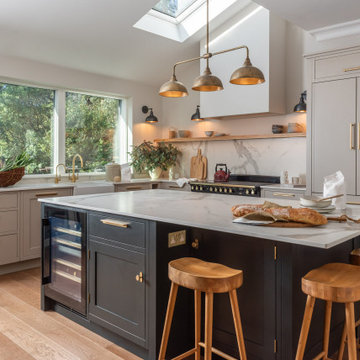

These individually designed residences exude exclusivity. Tapware: Contemporary Collection from Perrin & Rowe.


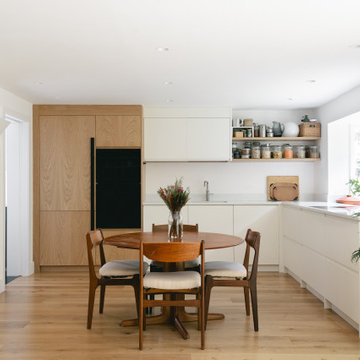
 TUB Architects
The reconfiguration centred on moving the kitchen to the rear of the house, opening up the space to the garden and creating a light-filled, open-plan kitchen, dining and living area, the heart of the home.
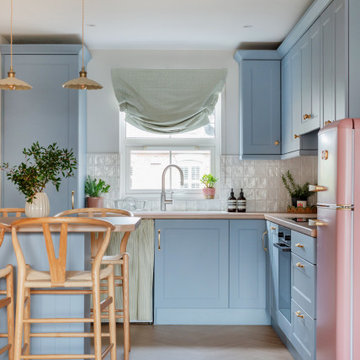
 Dekkobird Design
Bright, shaker style compact kitchen with dining peninsula, decorated in a fun, Spring palette and finished with pretty, vintage style lighting, fabrics and furnishing details.

 Born & Bred Studio
Sage green kitchen and open plan living space in a newly converted Victorian terrace flat.




 Atelier Germain

La cuisine, qui était en parfait état, avait besoin d’être finalisée.
Nous l’avons pimpée grâce à une crédence (Orac décor), une étagère permettant d’apportant rangements et objets de décoration et la mise en couleur de la partie haute, qui sera ensuite le fil conducteur de l’appartement.
1