
7 Billeder af orange, turkis dagligstue med træloft
Sorteret efter:
Budget
Sorter efter:Populær i dag
1 - 7 af 7 billeder
Item 1 ud af 5

 Laurent FABRY photographe Studio ARLY PHOTOGRAPHY
salon cheminée dans un chalet de montagne en Vanoise

 Alessandra Cipriani Architects
Zona living con travi a vista, camino in mattoni e pareti in pietra naturale con grandi vetrate
 User

UserDie Liebe zum Meer sollte sich im Konzept wiederfinden. Die Bauherren haben sich mit Begeisterung für Steinteppich entschieden, den ich ihnen vorgestellt habe. Pflegeleicht und haptisch sehr angenehm.
Die Möbel wurde vom Tischler angefertigt, der Vorentwurf dazu kam von mir. Die Griffe sind aus Leder.
www.interior-designerin.com
 ATELIER BUSHIDO

Dans un but d'optimisation d'espace, le projet a été imaginé sous la forme d'un aménagement d'un seul tenant progressant d'un bout à l'autre du studio et regroupant toutes les fonctions.
Ainsi, le linéaire de cuisine intègre de part et d'autres un dressing et une bibliothèque qui se poursuit en banquette pour le salon et se termine en coin bureau, de même que le meuble TV se prolonge en banc pour la salle à manger et devient un coin buanderie au fond de la pièce.
Tous les espaces s'intègrent et s'emboîtent, créant une sensation d'unité. L'emploi du contreplaqué sur l'ensemble des volumes renforce cette unité tout en apportant chaleur et luminosité.
Ne disposant que d'une pièce à vivre et une salle de bain attenante, un système de panneaux coulissants permet de créer un "coin nuit" que l'on peut transformer tantôt en une cabane cosy, tantôt en un espace ouvert sur le séjour. Ce système de délimitation n'est pas sans rappeler les intérieurs nippons qui ont été une grande source d'inspiration pour ce projet. Le washi, traditionnellement utilisé pour les panneaux coulissants des maisons japonaises laisse place ici à du contreplaqué perforé pour un rendu plus graphique et contemporain.

 Tidal Architects Ltd
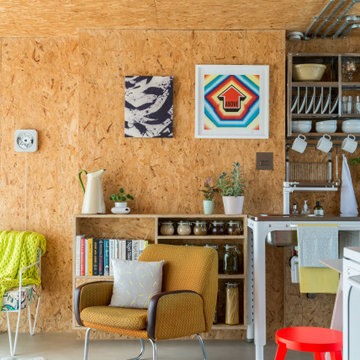
This project involved the conversion of a disused water tank into a unique 1-bedroom duplex penthouse in Bethnal Green, East London, located on top of the Grade II* listed Keeling House designed by Sir Denys Lasdun.
The main challenge was to transform an empty industrial concrete structure with plywood elements and a leaking roof into a warm, liveable and contemporary London penthouse apartment, while preserving the original industrial character of the space.
As a self-build project, the client temporarily relocated within the building during the works, allowing full transformation of the water tank into a functional home.
The design approach focused on adaptive reuse and industrial interior design, avoiding a standard “developer-style” finish. Instead, the original character was preserved through the use of exposed services and internally insulated OSB-lined walls and ceilings, ensuring both thermal performance and material continuity.
The existing stair core was extended to provide safe access to the water tank level. The end façades were redesigned using high-performance clear and sandblasted glazing within slim aluminium frames, enhancing light quality while maintaining structural lightness.
Vertical sandblasted louvres were introduced to ensure privacy while creating a dynamic, Zen-like interplay of natural light throughout the space.
The result is a highly distinctive duplex penthouse in East London, offering panoramic views across the London skyline, with sunrise and sunset light transforming the interior throughout the day. The space functions as a true urban retreat, combining industrial authenticity with contemporary living.
1