
6 Billeder af gul, violet terrasse med en udepejs og badebro
Sorteret efter:
Budget
Sorter efter:Populær i dag
1 - 6 af 6 billeder
Item 1 ud af 3

 Creative Arch


The brief was to provide a five-bedroom home, including a master bedroom. The internal space was to be divided into two living areas, with one being an open plan kitchen and dining area and the second a family room, which has the ability to be closed off from the open plan living area. A Loggia with outdoor fireplace has also been incorporated, with connection to the main living area, and a swimming pool located at the rear of the property.
 kühnlein architekten GmbH
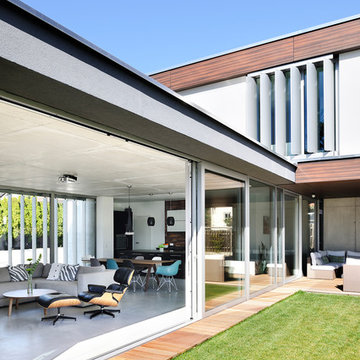
Fließender Übergang zwischen Innen- und Außenbereich. Großzügige Glasfassade,überdachte Terrasse mit Feuerstelle. Terrassenboden Holz (bankirai)
Fotograf: Ralf Dieter Bischoff
 Chlorophylle
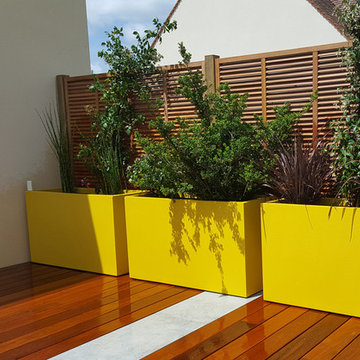
Une terrasse en hauteur (60 cm) en planches de bois exotique et dalles de grès.Des panneaux bois exotique qui masquent la maison voisine et des bacs de couleur jaune grand contenant.
segala


1