
80 Billeder af mellemstort og lille hus med tre eller flere etager og mansardtag
Sorteret efter:
Budget
Sorter efter:Populær i dag
1 - 20 af 80 billeder
Item 1 ud af 5



 VORBILD Architecture

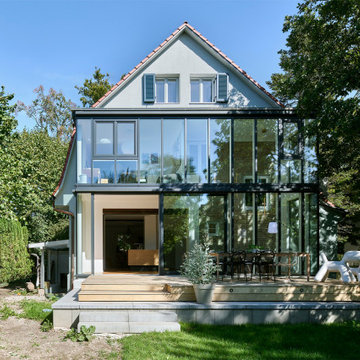


This image captures the full rear elevation of the property, revealing the thoughtful relationship between the architecture and garden. A sleek, full-width extension with large sliding glass doors opens seamlessly onto a raised terrace and vibrant lawn, blurring the boundary between inside and outside. The mature tree adds scale and a sense of enclosure, while the newly fenced perimeter ensures privacy within this urban garden sanctuary.

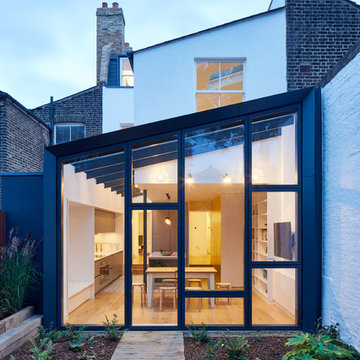
 R2 Studio Architects
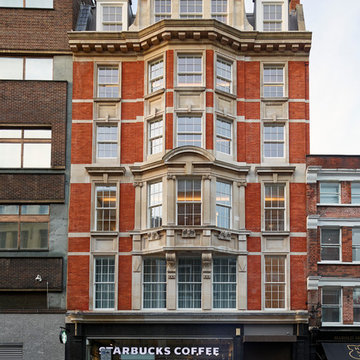

A retrofit of a Victorian townhouse with mansard loft extension and 2-storey rear/ side extension. Insulated using breathable wood-fibre products, filled with daylight and dramatic double-height spaces.
Photos: Andy Stagg







 Paul Archer Design

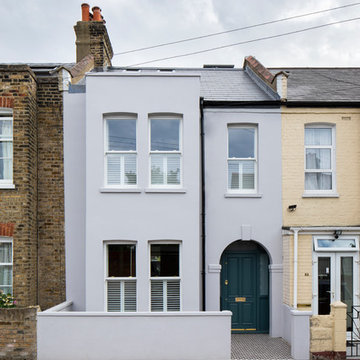
An early Arts and Crafts detached house is repaired and transformed for a growing family who wanted to create some much needed extra space for frequent family guests.

 Ocean Project Developments
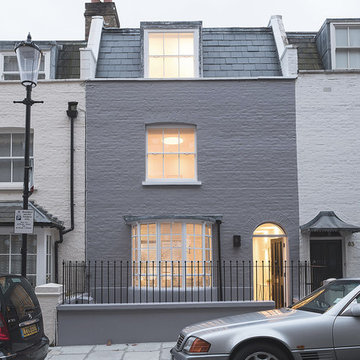
London townhouse extension and refurbishment. Battersea Builders undertook a full renovation and extension to this period property to include a side extension, loft extension, internal remodelling and removal of a defunct chimney breast. The cantilevered rear roof encloses the large maximum light sliding doors to the rear of the property providing superb indoor outdoor living. The property was refurbished using a neutral colour palette and modern, sleek finishes.
 Cornforth Architecture + Design

New features included slim line sliding doors and tilt turn dormer window. A floating steel canopy with western red cedar slats helps to reduce solar Cains to the South facing sliding doors.
 Hatch Construction Ltd


The client wanted to completely strip the property back to the original structure and reconfigure the layout. This included taking all walls back to brickwork, removal of second floor mansard extension, removal of all internal walls and ceilings.
Interior Architecture and Design of the property featured remains the copyright of Mood London.

1