
235 Billeder af mellemstort og lille brunt hus med tre eller flere etager
Sorteret efter:
Budget
Sorter efter:Populær i dag
1 - 20 af 235 billeder
Item 1 ud af 5


 Architecture Factory
Brett Boardman
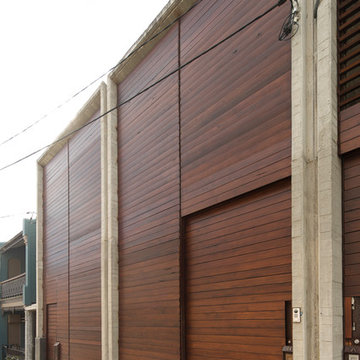
Recycled timber louvres framed with textured concrete create a unique entry for each terrace house.


 parages


La VILLA 01 se situe sur un site très atypique de 5m de large et de 100m de long. La maison se développe sur deux étages autour d'un patio central permettant d'apporter la lumière naturelle au cœur de l'habitat. Dessinée en séquences, l'ensemble des espaces servants (gaines réseaux, escaliers, WC, buanderies...) se concentre le long du mitoyen afin de libérer la perspective d'un bout à l'autre de la maison.

 Kasha Paris
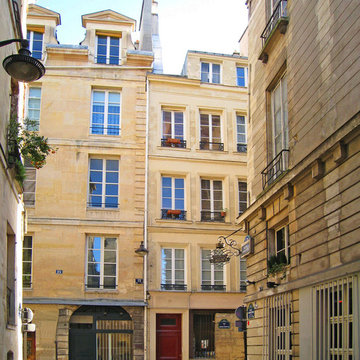
In the heart of the 6th arrondissement in a handsome 18th century building, a cramped two-bedroom apartment became a luxurious loft. It boasts high ceilings and large windows overlooking the charming rue Christine. The integrated dressing room and bedroom have been thoughtfully designed; the bathroom and kitchen are sleek and chic. The overall feeling of the apartment is seductive and inviting.




 2PM Architects
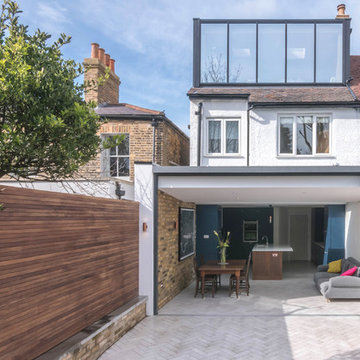
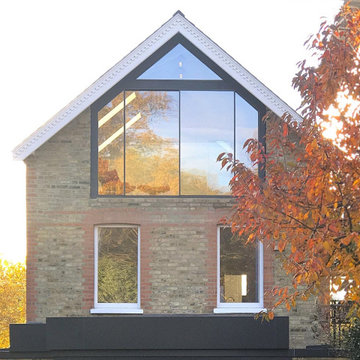
A bespoke loft conversion in Kingston reworks an underused roof space into bright, flexible rooms while respecting local planning rules. Using a ‘piggy-back’ strategy, the rear roof was lifted to gain headroom and floor area, keeping the original front profile so the street view remains unchanged. A full-height glazed wall with sliding doors frames long views to trees and garden, bringing generous daylight and natural ventilation. Three electric rooflights and dimmable LED lighting let the family tune light levels from day to evening. Inside, a calm, contemporary palette is carried through with frameless doors, an oak handrail to the new stair, and robust plywood joinery. Built-in eaves storage and a bright landing organise circulation and maximise every centimetre. We prepared drawings, secured consent, and supported delivery so the design intent was realised precisely. Fabric upgrades and high-performance glazing lift comfort, efficiency and ease while ventilation keeps it calm, too.




 jakaan architects
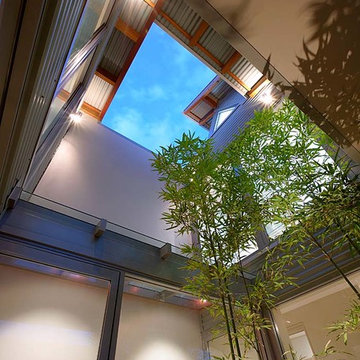
This internal courtyard at the heart of the Walsh-Wykes House brings natural light and greenery deep into the home. Framed by corrugated steel cladding and protected by generous eaves, the double-height void draws the eye upward to the open sky. Tall bamboo plantings introduce softness and a subtle connection to nature while maintaining privacy. The courtyard not only anchors the interior space but also supports passive ventilation and daylighting throughout the residence. Photo by Marian Riabic

1