
37 Billeder af stort og lille orange hus med tre eller flere etager
Sorteret efter:
Budget
Sorter efter:Populær i dag
1 - 20 af 37 billeder
Item 1 ud af 5



 STEPHEN FLETCHER ARCHITECTS
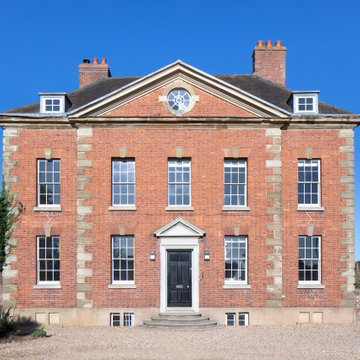
This image shows the rear extension and its relationship with the main garden level, which is situated halfway between the ground and lower ground floor levels.
Photographer: Nick Smith
 User

UserA stunning 16th Century listed Queen Anne Manor House with contemporary Sky-Frame extension which features stunning Janey Butler Interiors design and style throughout. The fabulous contemporary zinc and glass extension with its 3 metre high sliding Sky-Frame windows allows for incredible views across the newly created garden towards the newly built Oak and Glass Gym & Garage building. When fully open the space achieves incredible indoor-outdoor contemporary living. A wonderful real life luxury home project designed, built and completed by Riba Llama Architects & Janey Butler Interiors of the Llama Group of Design companies.

 Architetto Marco Finardi - ALMA GROUP

Una Villa all'Inglese è un intervento di ristrutturazione di un’abitazione unifamiliare.
Il tipo di intervento è definito in inglese Extension, perché viene inserito un nuovo volume nell'edificio esistente.
Il desiderio della committenza era quello di creare un'estensione contemporanea nella villa di famiglia, che offrisse spazi flessibili e garantisse al contempo l'adattamento nel suo contesto.
La proposta, sebbene di forma contemporanea, si fonde armoniosamente con l'ambiente circostante e rispetta il carattere dell'edificio esistente.




 Kos Interiors
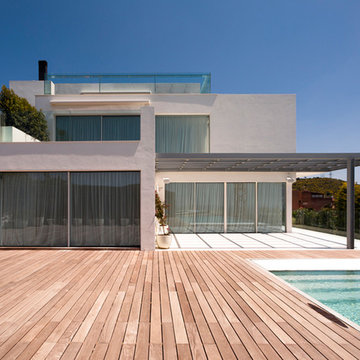

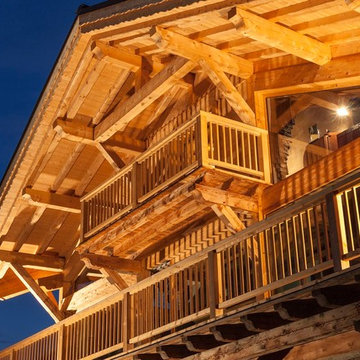
“The trees still sway, the wind, daylight, darkness and moonlight pass through the openings as through so many inner branches. Anyone taking shelter in its floors will certainly feel the rustle and rush of breeze. It’s enough to inspire nostalgia for a childlike appreciation of things.”
-Phyllis Richardson, XS Extreme, Thames & Hudson, London





 Broswick Builders Ltd
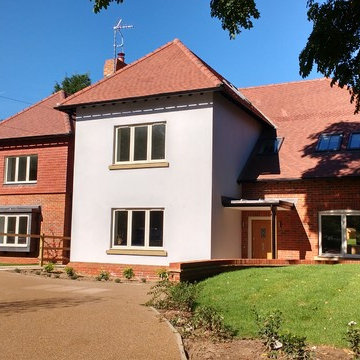
Located in a quiet Grey Lynn St, the original cold, dark, damp villa was in need of restoration and extension to provide for a growing young family that reflected their family and friend focused lifestyle.

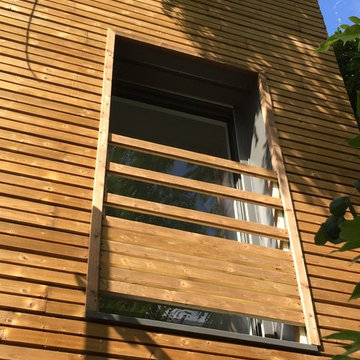
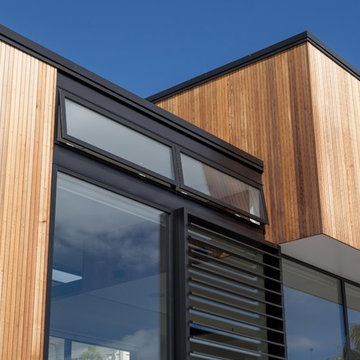
Following a full restoration of the existing exterior and interior of the existing weatherboard clad villa, Matz Architects proposed a 3 level cedar clad extension that peaks out from the eastern side and above the ridgeline of the villa.
Contrasts in materials and finishes are deliberately used throughout as you pass from historic to modern, to aid a recognition of the past and a reflection of the future.
 CARL Architect
This home by the river Hamble in Hampshire was a fairly typical 1980s box, which the homeowners were keen to enlarge and transform into something original. They wanted to add an extra storey and, being keen sailors, to make the most of the stunning views out over the river and the harbour beyond.
They love to entertain, so my design opened up the downstairs to create a large open-plan kitchen, dining room and living area, with access straight out onto a deck via large bifold doors. It’s the perfect space for socialising.
Creating the second storey was problematic as it required lowering the ceilings of the rooms below to accommodate it. It also meant fire doors were required throughout so fire-rated sliding pocket doors were designed to provide flexible open-plan ground floor space whilst adhering to the fire regulations.
But it was worth the effort to achieve the wonderful views up there, and the fantastic light, enjoyed by one of the owners who is an amateur artist. The floor-to-ceiling glass doors and transparent balustrades create uninterrupted views over the river and for watching the seasons come and go.
We also updated the roof terrace at the front of the house, accessible from the master bedroom, and it’s now an area where the owners spend more time, relaxing in the morning with a coffee and socialising in the evening with a glass of wine.
Overall the design turns a fairly regular house that could be anywhere, into a fabulous spacious and light-filled home. The property now makes the most of its stunning setting on the River Hamble.
1