
840 Billeder af entré med laminatgulv, kalkstensgulv og gulv af keramiske fliser
Sorteret efter:
Budget
Sorter efter:Populær i dag
1 - 20 af 840 billeder
Item 1 ud af 5


 Sustainable Kitchens


A boot room lies off the kitchen, providing further additional storage, with cupboards, open shelving, shoe storage and a concealed storage bench seat. Iron coat hooks on a lye treated board, provide lots of coat hanging space.
Charlie O'Beirne - Lukonic Photography


 Architetto Marco Finardi - ALMA GROUP


Abitazione in pieno centro storico su tre piani e ampia mansarda, oltre ad una cantina vini in mattoni a vista a dir poco unica.
L'edificio è stato trasformato in abitazione con attenzione ai dettagli e allo sviluppo di ambienti carichi di stile. Attenzione particolare alle esigenze del cliente che cercava uno stile classico ed elegante.
 Juliette Cheneau ID


Hall d'escalier, sol rénové, escalier poncé, mur en pierre de bourgogne refait à neuf, selon des techniques anciennes, enduit et joint creux.
Pose d'un tapis d'escalier très chic, tissé, d'un éditeur anglais renommé.Portes nettoyées et cirées.

 Laura Djabourian Architecture d'intérieur


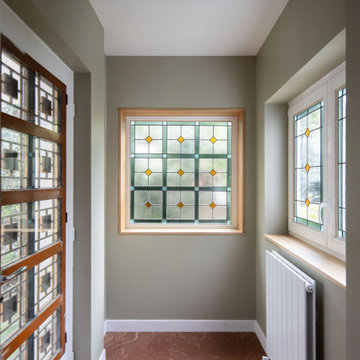
Le hall d'entrée, situé au centre de la maison distribue les chambres des enfants, le séjour et la suite parentale à l'étage - photo Aurélien Vivier
 Bluewater Home Builders

The mudroom serves the dual purpose of providing an elegant access way into the house from the secondary side entrance and the 3 car garage, as well as acting as a cabana for the pool and outdoor living spaces with a separate door leading to these areas. Two additional pantries for the kitchen are located off the mudroom with built in cabinetry with a brushed zinc countertop and brushed zinc pillowed pattern backsplash. The command center may also be found off the mudroom, with a large built-in working desk and credenza.

 Become Interiors Ltd

A place for everything:
The custom designed storage bench keeps the entrance hall tidy and hides everyday mess. The newly installed rooflight ensure the space feels light and bright.


 Ben Heath Interiors

Bespoke fitted boot-room with Ben Heath cabinets and limestone flooring
Photos by Adam Carter Photography

 Design by UBER

Restored Georgian classic proportions and symmetry to the entrance double doors of the restored country gem of a house.
Photography by Peter Corcoran. Copyright and all rights reserved by The Design Practice by UBER©

1