
11 Billeder af gul, blå, trætonet åben dagligstue med kassetteloft
Sorteret efter:
Budget
Sorter efter:Populær i dag
1 - 11 af 11 billeder
 Corinth Contractors Ltd

Rear kitchen extension, bespoke glazing, external composite decking, engineered wood floor, sand-sealed and lacquered flooring, full re-wire and plumbing throughout, skimming of all walls and painting throughout, bespoke ceiling and wall moulding including bathroom refurbishments, wallpaper and bespoke wall timber panelling.
 Plus Rooms
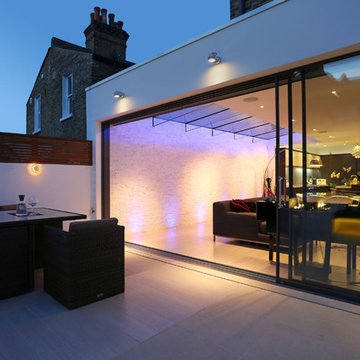
A modern flat roof rear extension with a pitched glass roof to the side.
Structural glass fins are cleverly used to support the roof, as opposed to bulky UPVC or aluminium framework. We open planned, not only the kitchen with the side return but also with the original rear reception area to create a wonderful light multifunction living space. The flooring runs flush through from the interior to the courtyard garden enabling both the inside and outside space to work together when weather permits.




 Casavog


Vue générale de l'appartement avec la chambre indépendante et qui s'ouvre avec une cloison à galandage. Le décor graphique dans la chambre devient un élément de décoration pour l'appartement. Au dessus de la tête de lit, crédence vitrée de la cuisine. Le canapé se transforme en lit d'appoint. Parquet bois de rose. Faux-plafond avec casquette périphérique et spots intégrés. Climatisation gainable. Création de placards intégrés et une des portes dissimule un coin bureau.

 Tollgard Design Group
A beautiful artwork by artist Zhuang Hong Yi that reflects different colours depending on where you stand. It changes completely as you walk passed it.
 Plus Rooms
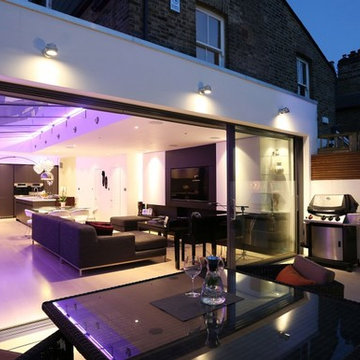
A modern flat roof rear extension with a pitched glass roof to the side.
Structural glass fins are cleverly used to support the roof, as opposed to bulky UPVC or aluminium framework. We open planned, not only the kitchen with the side return but also with the original rear reception area to create a wonderful light multifunction living space. The flooring runs flush through from the interior to the courtyard garden enabling both the inside and outside space to work together when weather permits.
1