
83 Billeder af mellemstort og lille orange hus med en etage og tre eller flere etager
Sorteret efter:
Budget
Sorter efter:Populær i dag
1 - 20 af 83 billeder





 Amrish Maharaj Architecture


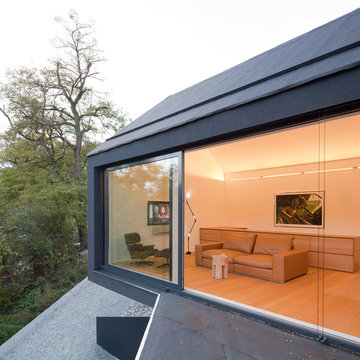
A deep reveal window box allows for shading from the western sun, while allowing for a dual-sided seat.


 PadiglioneB




Dettaglio del portico del loggiato. Tutti gli elementi lapidei sono stati puliti e spazzolati per portare al colore originario il marmo impiegato. Le fughe del "cotto" sono state ripassate così come il decoro all'interno del loggiato è stato riproposto com'era dov'era.

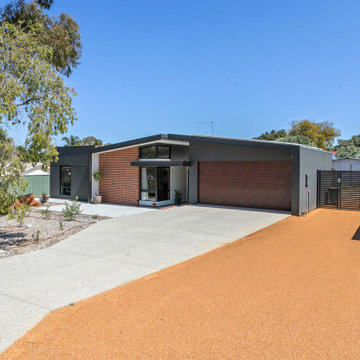
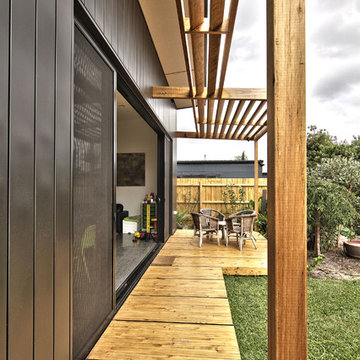
 TS4 Living

Designed by Paul Hendy MDIA, TS4 Living, Adelaide, SA
Photography by Shane Harris, Arch Imagery



 SAMUEL KENDALL ASSOCIATES LIMITED

A courtyard home, made in the walled garden of a victorian terrace house off New Walk, Beverley. The home is made from reclaimed brick, cross-laminated timber and a planted lawn which makes up its biodiverse roof.
Occupying a compact urban site, surrounded by neighbours and walls on all sides, the home centres on a solar courtyard which brings natural light, air and views to the home, not unlike the peristyles of Roman Pompeii.


 DEDALE CONSTRUCTIONS


Démolition d'un partie de la façade, création de balcons et construction en agglo d'une partie de la façade en retrait de l'existant. Remplacement des menuiseries et reprise de la façade totale.
 rjha

rjhaExquisitely detailed in ecologically responsible Kebony timber cladding, Old Oak Stables provides beautiful guest accommodation to the main house. Designed to replace an unwanted and decaying stables, the main structure is formed from SIP (structurally insulated) panels that create a highly energy efficient, air tight membrane, reducing the demand on energy resources.
The cobbled and landscaped courtyard finishes off the presentation of this fantastic scheme, allowing it to gently form part of the wider Green Belt.

 DEDALE CONSTRUCTIONS
Démolition d'un partie de la façade, création de balcons et construction en agglo d'une partie de la façade en retrait de l'existant. Remplacement des menuiseries et reprise de la façade totale.
1