
60 Billeder af amerikansk rødt hus
Sorteret efter:
Budget
Sorter efter:Populær i dag
1 - 20 af 60 billeder
Item 1 ud af 3
 Acumen Designers & Architects

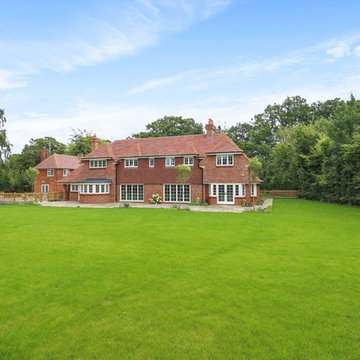
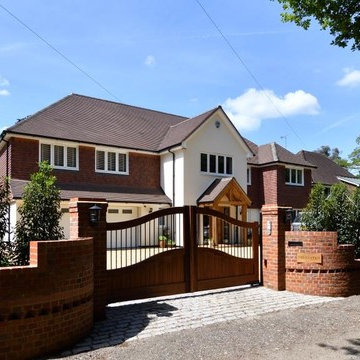
A tasteful side extension to a 1930s period property. The extension was designed to add symmetry to the massing of the existing house.
 Ardent Architects Pty Ltd

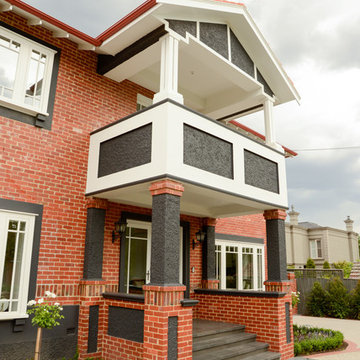
The house was originally a single story 2 bedroom Californian bungalow. It had been extended in the 80's to include a second story. Further internal renovation had been done in the early 2000's. The previous renovation had left odd areas of the house that didn't really function very well. This renovation was designed to tie all of the areas together and create a whole house that was unified from front to back.


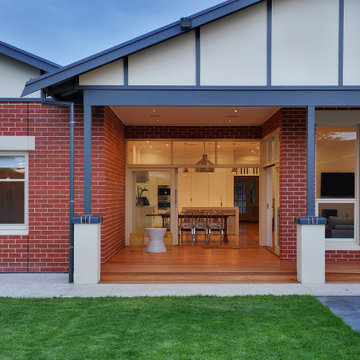
 Yvonne Svensson Architectural Services
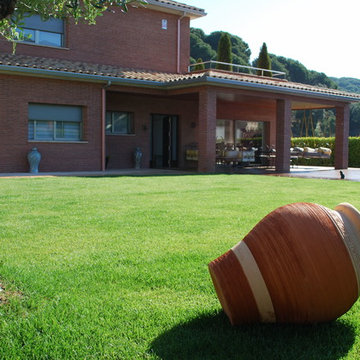
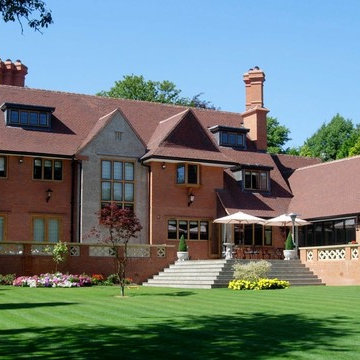
Traditional 1920's bungalow rear elevation with red brick walling, rendered columns and timber trim gable ends.





 Ardent Architects Pty Ltd
The house was originally a single story 2 bedroom Californian bungalow. It had been extended in the 80's to include a second story. Further internal renovation had been done in the early 2000's. The previous renovation had left odd areas of the house that didn't really function very well. This renovation was designed to tie all of the areas together and create a whole house that was unified from front to back.

 Refresh Renovations Illawarra Guy Allenby
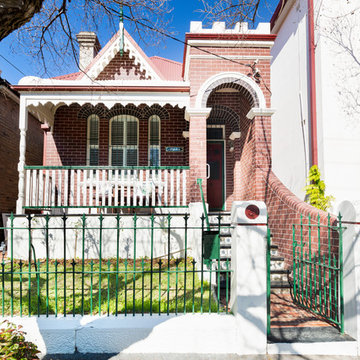
Part of a total inner and outer reefresh of an inner Sydney Federation semi
 Ardent Architects Pty Ltd
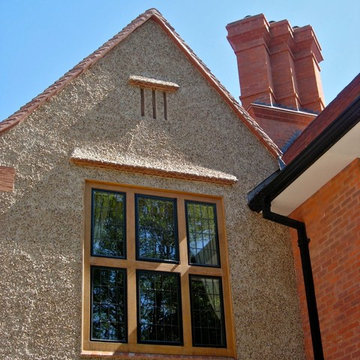
The house was originally a single story 2 bedroom Californian bungalow. It had been extended in the 80's to include a second story. Further internal renovation had been done in the early 2000's. The previous renovation had left odd areas of the house that didn't really function very well. This renovation was designed to tie all of the areas together and create a whole house that was unified from front to back.
1