
51.103 Billeder af baghave
Sorteret efter:
Budget
Sorter efter:Populær i dag
1 - 20 af 51.103 billeder
Item 1 ud af 2

 Yorkshire Gardens

In this project we aimed to create a stylish garden which was both family friendly and low maintenance.
Eco decking was used to create a large contemporary decking area. This composite product is slip resistant and is created using 95% recycled materials so is very eco friendly . This product is extremely low maintenance and long lasting.
Rendered flower beds were built and complement the sleek and simple lines of the garden. A simplistic planting scheme has been utilised to add colour.
A high quality artificial lawn was laid. This product is a great alternative for those looking for a lawn which will look lush all year round and will with stand children and animals playing on it.
The slatted fence runs around the perimeter and adds warmth and texture to the space. Overall this garden is simple yet very slick.



 Your Garden Genie

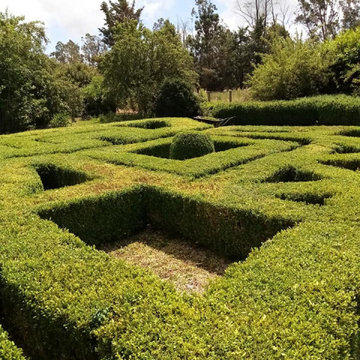
A buxus hedge that was shaped by our team once planted into a maze, its a feast for the eye and provides structure in this large expanse.
 Imperfect Interiors
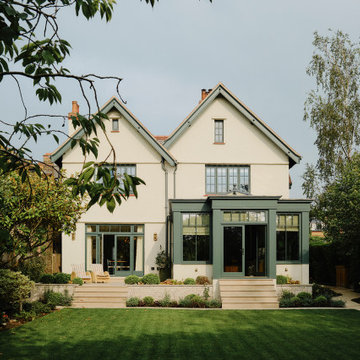
The exterior and orangery of our Dulwich Village Family Home project. Interior Design by Imperfect Interiors, photo Dean Hearne
 Peter Reader Landscapes

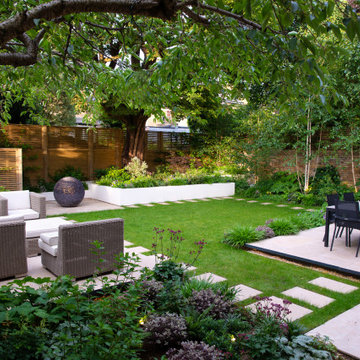
Stepping stones lead through this garden of raised seating and dining areas, combined with lush planting and sculpture.
 North Hill Gardens
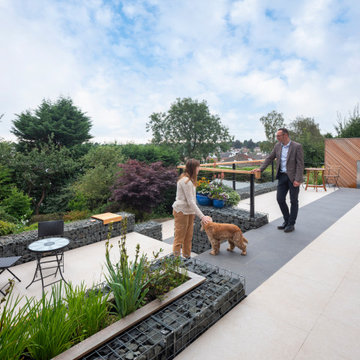
The back garden presented some unique challenges due to its significant level differences. Limited access made the space nearly unusable for our clients. The original hardscaped terracing needed significant updating and rebuilding due to partial collapse. We were tasked with adding functional seating, installing a water feature, and developing a safe way to access the bottom part of the garden. Learn how we were able to access all three levels of the serenity garden:
The area was divided into two terraces on different levels to avoid an overwhelming 'bunker-like' impression.
Our team completely removed the old structures and installed new retaining walls that have been built from gabion stone baskets.
We installed stainless-steel water shelves extending from chevron-patterned Siberian larch decorative screening.
A daily-use patio of porcelain slabs was installed to create a large dining area at the top terrace. A darker shade of slabs creates a line cutting through the whole area, creating a visual axis ending at the water feature.
The middle terrace is more like a chill-out zone with a custom floating bench and additional mobile seats that you put on top of the gabion wall, making it ideal for more sheltered, private gatherings.
Stairs from the middle terrace lead to the bottom garden, contrasting the highly developed upper garden. The bottom garden is a wilderness haven with extensive planting and a decent-sized frog pond. The new upper garden can be considered an observation point situated on the edge of the wilderness.
 Colm Joseph Gardens

Oversize sawn limestone paving units create two distinct seating areas, nestled amongst the naturalistic planting. Limestone gravel offers offers textural interest and lower maintenance gardening. A simple bowl introduces the reflective, calming quality of water.

A unified boundary treatment of hornbeam hedge and pleached hornbeam trees give the garden improved privacy and visual harmony. Four multi-stem hornbeam trees offer sculptural form, helping to shape the space within the garden.
 Limitless Building
Settled within a graffiti-covered laneway in the trendy heart of Mt Lawley you will find this four-bedroom, two-bathroom home.
The owners; a young professional couple wanted to build a raw, dark industrial oasis that made use of every inch of the small lot. Amenities aplenty, they wanted their home to complement the urban inner-city lifestyle of the area.
One of the biggest challenges for Limitless on this project was the small lot size & limited access. Loading materials on-site via a narrow laneway required careful coordination and a well thought out strategy.
Paramount in bringing to life the client’s vision was the mixture of materials throughout the home. For the second story elevation, black Weathertex Cladding juxtaposed against the white Sto render creates a bold contrast.
Upon entry, the room opens up into the main living and entertaining areas of the home. The kitchen crowns the family & dining spaces. The mix of dark black Woodmatt and bespoke custom cabinetry draws your attention. Granite benchtops and splashbacks soften these bold tones. Storage is abundant.
Polished concrete flooring throughout the ground floor blends these zones together in line with the modern industrial aesthetic.
A wine cellar under the staircase is visible from the main entertaining areas. Reclaimed red brickwork can be seen through the frameless glass pivot door for all to appreciate — attention to the smallest of details in the custom mesh wine rack and stained circular oak door handle.

Nestled along the north side and taking full advantage of the northern sun, the living & dining open out onto a layered alfresco area and pool. Bordering the outdoor space is a commissioned mural by Australian illustrator Matthew Yong, injecting a refined playfulness. It’s the perfect ode to the street art culture the laneways of Mt Lawley are so famous for.
Engineered timber flooring flows up the staircase and throughout the rooms of the first floor, softening the private living areas. Four bedrooms encircle a shared sitting space creating a contained and private zone for only the family to unwind.
The Master bedroom looks out over the graffiti-covered laneways bringing the vibrancy of the outside in. Black stained Cedarwest Squareline cladding used to create a feature bedhead complements the black timber features throughout the rest of the home.
Natural light pours into every bedroom upstairs, designed to reflect a calamity as one appreciates the hustle of inner city living outside its walls.
Smart wiring links each living space back to a network hub, ensuring the home is future proof and technology ready. An intercom system with gate automation at both the street and the lane provide security and the ability to offer guests access from the comfort of their living area.
Every aspect of this sophisticated home was carefully considered and executed. Its final form; a modern, inner-city industrial sanctuary with its roots firmly grounded amongst the vibrant urban culture of its surrounds.



 Ulisse Albiati
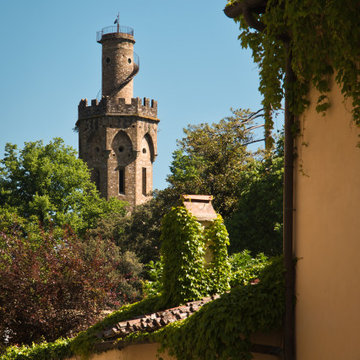
Committenti: Fabio & Ilaria. Ripresa fotografica: impiego obiettivo 70mm su pieno formato; macchina su treppiedi con allineamento ortogonale dell'inquadratura; impiego luce naturale esistente. Post-produzione: aggiustamenti base immagine; fusione manuale di livelli con differente esposizione per produrre un'immagine ad alto intervallo dinamico ma realistica; rimozione elementi di disturbo. Obiettivo commerciale: realizzazione fotografie di complemento ad annunci su siti web di affitti come Airbnb, Booking, eccetera; pubblicità su social network.
 London Garden Designer

The existing garden layout was very unwelcoming, with a lot of overgrown shrubs and dense foliage that resembled a long dark tunnel. The clients really wanted the space to work more practically for them as a family, and to encourage the children to venture and explore outdoors.
Due to the steep slope the design and build involved some major excavation to allow a bigger patio space that was in balance with the house. It was also important that there was a gentle meandering journey up through the garden, allowing places to stop and pause, to entice you towards the upper lawn and a new woodland area where there is an outdoor studio, play area and gym.
The slope itself acts as a wonderful stage set to showcase the garden. The poured concrete retaining walls, hardwood timber and Corten steel all weather very naturally, which combined with the soft, undulating rhythm and repetition of the planting, has resulted in a soothing and restful composition.
The clients are out in the garden everyday come rain or shine, enjoying the space. They have been a complete joy to work with, embracing every aspect of a challenging build, and the results that can be reaped.


 The Other Side Landscapes Pty Ltd

As properties get smaller and houses get larger the spaces left for swimming pools are getting smaller and smaller. Our clients kids were now attending university & they wanted to down size from a large pool to something was easy to maintain.
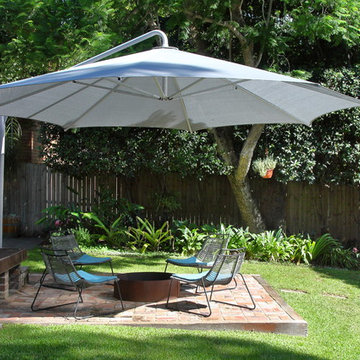
The brief for this pool was to create a feature that would be spectacular day & night. The pool design includes mosaic tiles both insides and out, a recycled hardwood sleeper pool fence & a fire pit area with recycled brick paving.
We positioned the pool to take advantage of the existing gardens, maximsing usable space & improving the flow across the yard. We raised the pool 4-600mm maximising the visual presence when viewed from the entertaining deck.
Photography Peter Brennan
51.103 Billeder af baghave
1