
153 Billeder af beige terrasse uden overdækning
Sorteret efter:
Budget
Sorter efter:Populær i dag
1 - 20 af 153 billeder
Item 1 ud af 3






 Loft 47 Interiorismo



Los clientes de este ático confirmaron en nosotros para unir dos viviendas en una reforma integral 100% loft47.
Esta vivienda de carácter eclético se divide en dos zonas diferenciadas, la zona living y la zona noche. La zona living, un espacio completamente abierto, se encuentra presidido por una gran isla donde se combinan lacas metalizadas con una elegante encimera en porcelánico negro. La zona noche y la zona living se encuentra conectado por un pasillo con puertas en carpintería metálica. En la zona noche destacan las puertas correderas de suelo a techo, así como el cuidado diseño del baño de la habitación de matrimonio con detalles de grifería empotrada en negro, y mampara en cristal fumé.

Ambas zonas quedan enmarcadas por dos grandes terrazas, donde la familia podrá disfrutar de esta nueva casa diseñada completamente a sus necesidades



 Place des Fleurs - Paysagisme & Jardinage


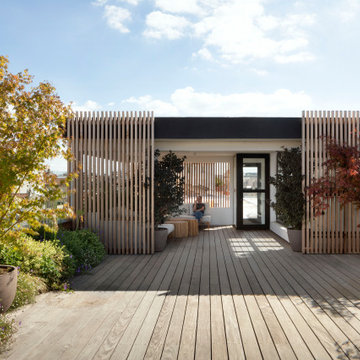


L’espace extérieur, un toit-terrasse, de l’agence événementielle Helmut est exceptionnellement généreux. Il est utilisé à la fois pour des moments de repos et pour des événements plus animés, comme des séances de photos de mode ou des cocktails d'entreprise.
Avec cette terrasse, nous voulions encourager la biodiversité et créer un véritable effet de jardin".
Nous travaillons beaucoup avec les sens : les odeurs, les sons et les vues”. Pour simuler une sensation de jardin, le paysagiste a inséré plusieurs plates-bandes sur la terrasse et a fait pousser les plantes au niveau du sol, des plantes vivaces à fleurs comme Verbena Bonariensis et Gaura Lindheimeri ainsi que des arbustes à feuilles persistantes.





 Think Outside Gardens


This coastal rooftop was transformed from a barren windswept space into a modern outdoor entertainer complete with floating built in lounge, daybed and bar. The design is simple yet bold using a limited palette of strong colours and materials similar to the contemporary interior of the residence. Striking elements include the timber deck curving up in a wave shape and the apple green colour of the wall behind. Furnishings and plants in the same green or bright white further add to the fresh eye popping composition. Perfect for intimate drinks on a summers evening or partying into the night.
 Robert Rhodes Architecture + Interiors
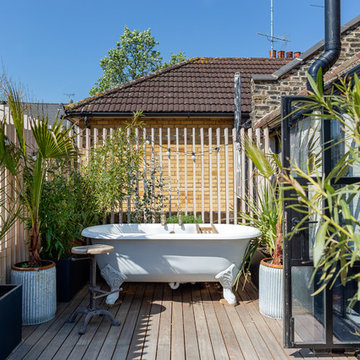
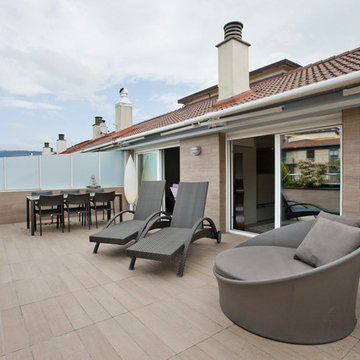


Whitecross Street is our renovation and rooftop extension of a former Victorian industrial building in East London, previously used by Rolling Stones Guitarist Ronnie Wood as his painting Studio.
Our renovation transformed it into a luxury, three bedroom / two and a half bathroom city apartment with an art gallery on the ground floor and an expansive roof terrace above.
 E2 Architecture + Interiors Ltd

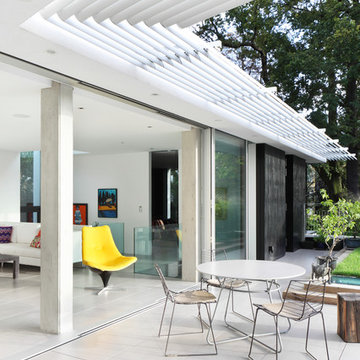
View of Roof Terrace
To Download the Brochure For E2 Architecture and Interiors’ Award Winning Project
The Pavilion Eco House, Blackheath
Please Paste the Link Below Into Your Browser http://www.e2architecture.com/downloads/
Winner of the Evening Standard's New Homes Eco + Living Award 2015 and Voted the UK's Top Eco Home in the Guardian online 2014.
1