
22.694 Billeder af dagligstue med aflang pejs uden pejs
Sorteret efter:
Budget
Sorter efter:Populær i dag
1 - 20 af 22.694 billeder
Item 1 ud af 3




 Dekkobird Design
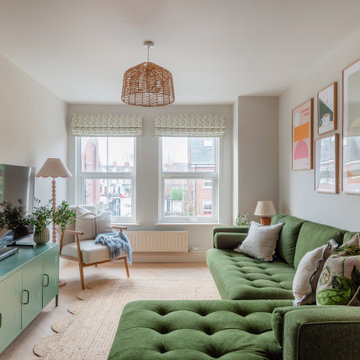

Living room opening off kitchen, decorated in warm, cosy tones of green and pink, using Little Greene colours. Sofa upholstered in olive green with pretty, eclectic details added throughout lighting and accessories.
 Olivia Martin / Architecte d'Intérieur
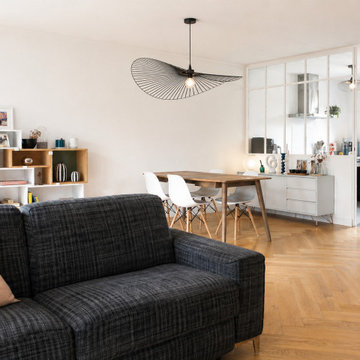
Jolie rénovation de maison
Salon lumineux,
beaux matériaux,
joli choix de mobilier
 Clémentine Mailhac

Re-looking du salon ouvert sur la cuisine/salle à manger. La couleur bleue ainsi que le luminaire délimite l'espace salon.
Photo : Léandre Cheron

 The Room Studio
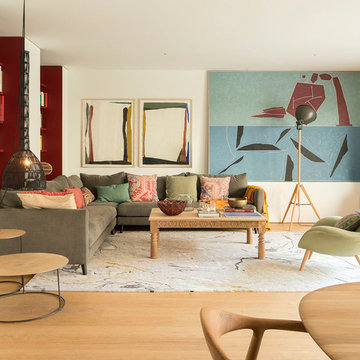
Proyecto realizado por Meritxell Ribé - The Room Studio
Construcción: The Room Work
Fotografías: Mauricio Fuertes
 Ambient Lounge (Australia)
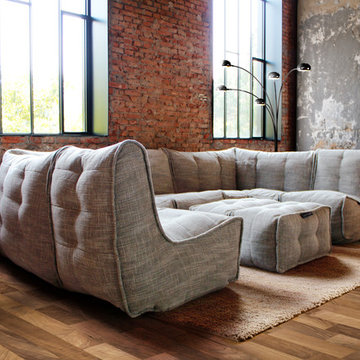
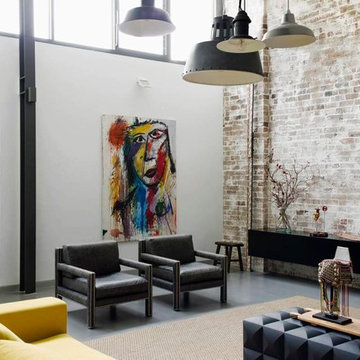
Adding the right soft furniture is key for any space. For industrial spaces like this, neutral materials with different textures work best against exposed brick walls. The right balance of rough and smooth surfaces creates an inviting and homely environment. Smooth out coarse industrial elements by incorporating soft furniture to your space. Combining a shaggy neutral rug and contemporary floor lamp to bring individual style and elegance to your space.

 Designs Australia
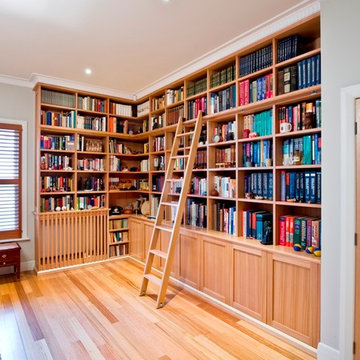
Victorian Ash library unit. Custom rolling ladder on timber dowel rail with stainless steel fittings. Frame and panel doors with slatted doors to disguise heater. Cornice above fitted to cabinet. Adjustable shelves throughout.
Size:
Along main wall: 3.8m wide x 2.9m high x 0.4m deep
Wall with window: 2m wide x 2.9m high x 0.4 deep
Materials: Ladder, capping, bench top detail, frame and panel doors and slatted rails in solid Victorian Ash. Cabinet and shelving in Victorian Ash veneer. Clear satin lacquer finish throughout.
 Azman Architects

A unit in walnut and bronze acts to create a study. Lacquered shutters were fixed to the back of the unit so that the study can be screened off from the living area when desired.
Photography: Ben Blossom
 Ensoul Ltd

Sitting room with an incredible view and access into the garden. A bespoke orange TV unit and lime chairs make this room pop and look fantastic with the green grass and orange brick garden walls outside. Frameless bi-folding glass doors and 3 panel roof light bring incredible light into the space. And a glass box encases a staircase down to an under garden basement.






1