
626 Billeder af dagligstue med et tv-hjørne
Sorteret efter:
Budget
Sorter efter:Populær i dag
1 - 20 af 626 billeder
Item 1 ud af 2

 Yinteriors
Blue colour drenched lounge with velvet sofas, exposed brich fireplace and art collection.
 Studio Heim Interiors

A soft and inviting colour scheme seamlessly intertwined with bold and artistic shapes defines the essence of this project. Drawing inspiration from Scandinavian design, the space showcases an elegant ashy hardwood floor and an abundance of tactile textures, creating a harmonious and visually captivating environment.
 Hestia

Bespoke sofa design with custom made curtains and cushions, coving with LED lighting and accessories specifiied by Hestia

 Warren French Interiors
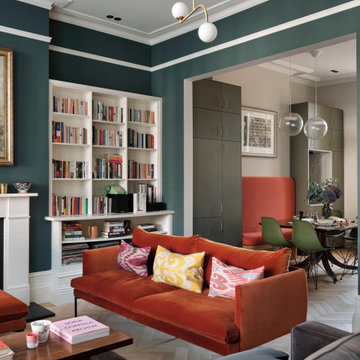

A full re-design and style of a Georgian stone house in Cornwall. In this living room we added Feature panelling, along with cornicing and ceiling roses, to give the formal living room some oppulence.
We added large glass pendants and a mirror above the fireplace mantel. There are 4 large blue coral artworks which compliment the blue sofas and soft furnishings.


 EMMANUELLE SIRVEN LTD
the project concerned the renovation of the L shape living room and kitchen. We created a dining room space in that opened kitchen and design all the kitchen cabinets and fronts to make it unique, practical and spacious at the same time
 Doheny Interiors
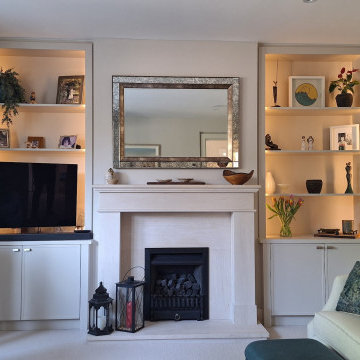
The living room was outdated and lacking storage. It is now has a neutral, airy aesthetic with focused symmetry and comfort. It uses a soft palette of creams and grey, accented by deep teal and dark wood.
A minimalist white marble mantel creates a central focal point in the room and is surrounded by new built-in units in the alcoves. Showcasing art and maximizing storage in the space.
New bespoke furniture was designed. A tranquil neutral palette was chosen for the two large sofa's. Accented with two teal armchairs in a large bright bay-window and teal throw cushions. Black stained timber tables complete the space.
As the room is north facing, recessed lighting were installed in the new units, while 6 new spot lights were used to ensure sufficient light throughout the room. Multiple lamps were also used to help create ambient mood lighting in the evenings.
 Bean Interiors
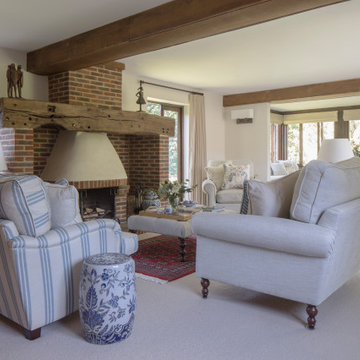
This incredible large inglenook fireplace provides a feature for this room. The room extends into the 'Garden room' an open area at the end of the Living Room, which provides a perfect area for the clients to relax, read a book and also play bridge with their friends.
The large living area is the perfect space to show off the beautiful collection of ceramics and artefacts from their time living in the Far East. Inspiration for all the fabrics came from the combination of the clients blue & white china and the exposed rich red brick throughout the property.


 Warren French Interiors

Waterside Apartment overlooking Falmouth Marina and Restronguet. This apartment was a blank canvas of Brilliant White and oak flooring. It now encapsulates shades of the ocean and the richness of sunsets, creating a unique, luxury and colourful space.
 Resi Design Ltd.

A living room with large doors to help open up the space to other areas of the house.
 Hestia

Marble fireplace styled with eucalyptus, bespoke curved mirror design with brass trim and accessories
 Studio Heim Interiors

A soft and inviting colour scheme seamlessly intertwined with bold and artistic shapes defines the essence of this project. Drawing inspiration from Scandinavian design, the space showcases an elegant ashy hardwood floor and an abundance of tactile textures, creating a harmonious and visually captivating environment.

 NEVA Architecture Intérieure - Interior Design


Le coin salon est dans un angle mi-papier peint, mi-peinture blanche. Un miroir fenêtre pour le papier peint, qui vient rappeler les fenêtres en face et créer une illusion de vue, et pour le mur blanc des étagères en quinconce avec des herbiers qui ramènent encore la nature à l'intérieur. Souligné par cette suspension aérienne et filaire xxl qui englobe bien tout !


 My Bespoke Room
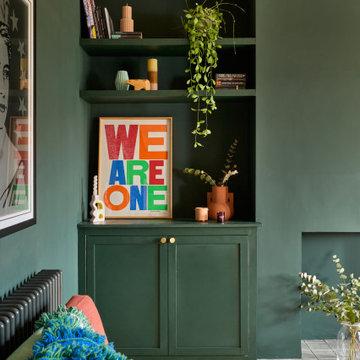

Our designer Claire turned her open-plan living diner into a cosy oasis, complete with low-level lighting, a squishy sofa and a gallery wall to express her passions and memories.
626 Billeder af dagligstue med et tv-hjørne
1