
308 Billeder af dagligstue med grå vægge og hvidt gulv
Sorteret efter:
Budget
Sorter efter:Populær i dag
1 - 20 af 308 billeder
Item 1 ud af 3

 French Connection Home

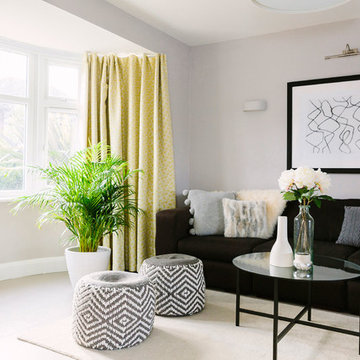
Minimalist living room with a clean, industrial-inspired round coffee table. French Connection Poppy Field scatter cushion for texture.

 Porebski Architects
Porebski Architects, Beach House 2.
Concrete block walls and terrazzo floors are brought inside to accentuate the indoor outdoor fell. A skylight with baffles is located over the fireplace to bring light in a create a visual effect on the wall.
Hydronic underfloor heating is connected to the sea water geothermal regulation system designed into the house.
Photo: Conor Quinn

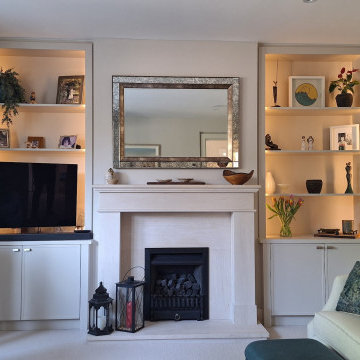
 Doheny Interiors
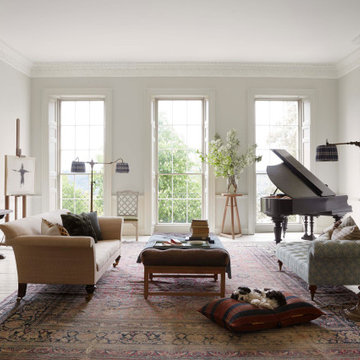

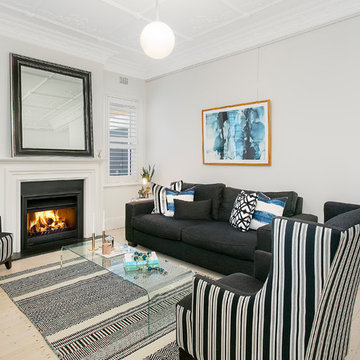
The living room was outdated and lacking storage. It is now has a neutral, airy aesthetic with focused symmetry and comfort. It uses a soft palette of creams and grey, accented by deep teal and dark wood.
A minimalist white marble mantel creates a central focal point in the room and is surrounded by new built-in units in the alcoves. Showcasing art and maximizing storage in the space.
New bespoke furniture was designed. A tranquil neutral palette was chosen for the two large sofa's. Accented with two teal armchairs in a large bright bay-window and teal throw cushions. Black stained timber tables complete the space.
As the room is north facing, recessed lighting were installed in the new units, while 6 new spot lights were used to ensure sufficient light throughout the room. Multiple lamps were also used to help create ambient mood lighting in the evenings.









 User
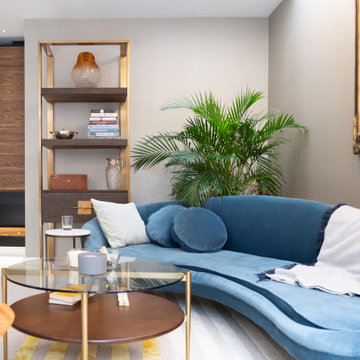
UserIn a small corner of a very large open-space, a secondary and more welcoming sitting area invites us to relax and socialise without the distraction of a TV, which is in a different part of the room. Though this room is in the lower-ground level of the home, proximity to terrace doors leading outside as well as two roof lights directly above it, make this the brightest corner of the entire room.

 L'Atelier de Sab
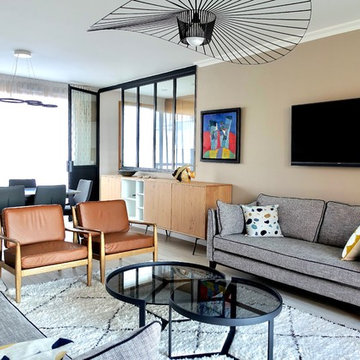
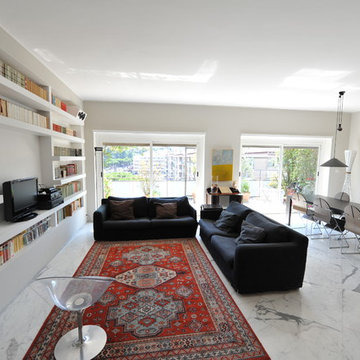
L'Atelier de Sab a été contacté par un couple de jeunes retraités qui ont acheté un appartement neuf et souhaitaient un agencement ainsi que des propositions de mobilier.
Ils souhaitaient 2 canapés face à face, qui devaient s'adapter aux 2 fauteuils récemment achetés.
Un buffet pour ranger toute la vaisselle.
Une table extensible et leurs chaises pour recevoir leur famille et des luminaires légers.




1