
825 Billeder af dagligstue med grønne vægge og almindelig pejs
Sorteret efter:
Budget
Sorter efter:Populær i dag
1 - 20 af 825 billeder
Item 1 ud af 3

 Atelier OLK

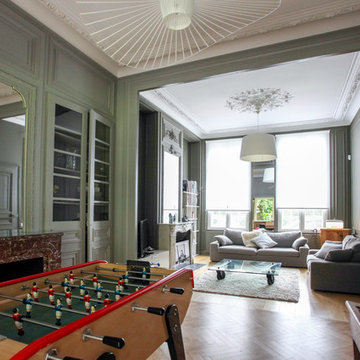
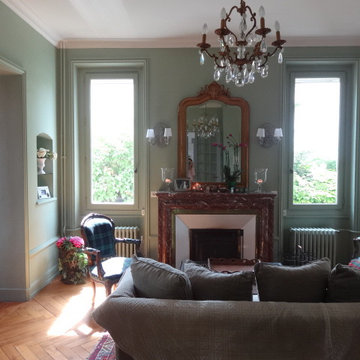
Salon de style haussmannien avec moulures élégantes au plafond et aux murs. La cheminée centrale est mise en valeur par des bibliothèques aériennes en bois et laiton doré.

 Snug Kitchens
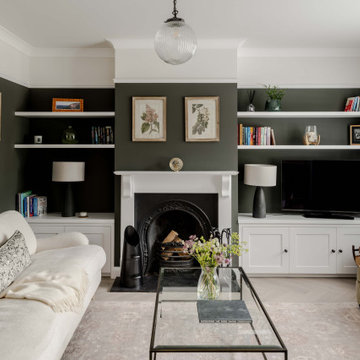


The drawing room cabinetry was finished in Little Greene Windmill Lane and featured tongue & groove paneling around the fireplace and in the back of the shelving units. We ran the coving around the front of the cabinetry, as well as using the same skirting throughout the room to create a built-in effect.




 Lisette Voute Designs

We sanded down the original hardwood floorboards throughout the property and added a lovely rich dark stain, making it both chic and cosy. The tongue and groove panelling really adds to the cosy cottage feel of the space. We replaced the fireplace hearth with warm limestone - both fresh and light. The furniture is mostly antiques. We opened up the wall between the living room and kitchen and created an archway with double pocket doors.

 Studio Fabbri
The lounge has been designed as a calming yet sophisticated, family-friendly space, equally suited to entertaining guests or relaxing together for a quiet evening with a board game. We have retained and restored original details, including the coffered ceiling and lincrusta door panels, while installing triple-glazed sash windows and insulation to improve energy performance.
This space forms part of a wider retrofit of a beautiful Edwardian home in Bushey. We have worked closely with the client and their architect to balance energy efficiency with the preservation of the property’s character, while reflecting the family’s interior style.
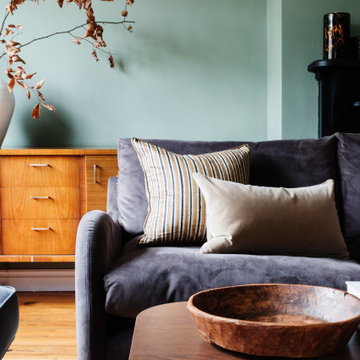
 Studio Makin

The living room was open-plan with what was previously the kitchen but now the dining area. We wanted the space to feel extra cosy with a nod to its traditional past, so this dark green made the space feel enveloping. We added to that feeling by using rich textures such as velvets and silks and then adding large dark curtains, all whilst still highlighting all the home's original features.

 Cosilio

L’équipe Cosilio s’est occupée sur ce projet de la sélection des artisans, de l’agencement et aménagement intérieur ainsi que de la décoration de cet appartement à Rouen. Après validation de la planche tendance (mood board), nous avons réalisé les visuels de projection 3D ci-dessus. Le client nous a également demandé de trouver les références produits des options proposées sur ce visuel. Nous avons donc fourni une shopping list pour qu’il puisse commander son nouveau mobilier !
Dans la liste des travaux de rénovation effectués, nous avons proposé à nos clients un pan de mur de rangement sur-mesure. Glissée entre la salle à manger et le salon, celui-ci offre différents rangements pour ranger les livres ou exposer des objets déco. Afin de répondre aux besoins fonctionnels, une petite banquette sur-mesure est prévue.


 Mel Massey Studio
Designed by Mel Massey
Photography by David Giles
Kitchen by Ashley Smith Furniture









1