
255 Billeder af dagligstue med hjørnepejs
Sorteret efter:
Budget
Sorter efter:Populær i dag
1 - 20 af 255 billeder
Item 1 ud af 3
 Fables de Murs
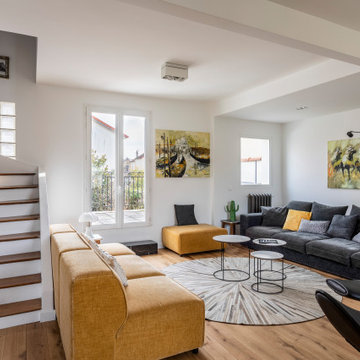
L'escalier a été ouvert pour agrandir visuellement l'espace du salon, Une télé tableau a pris place sur le mur de l'escalier. Le salon s'ouvre sur la terrasse.Une marche en marbre noire facilité l'accès.



 Architest Pty Ltd
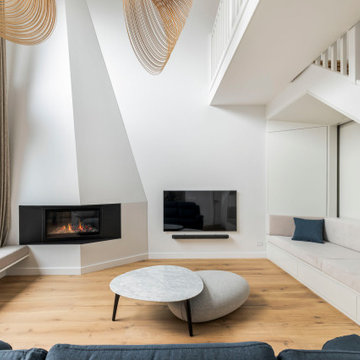
A private reading and music room off the grand hallway creates a secluded and quite nook for members of a busy family

 Rain Ann Design
Set in the heart of Dublin 4, The Wellington honours the heritage of the home and site.
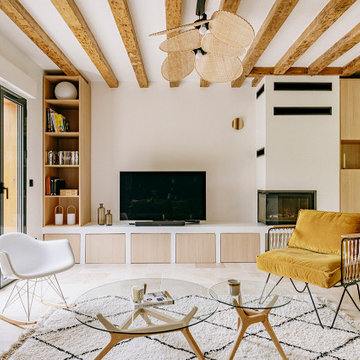
The design blends contemporary details within partial conservation architecture. The house is home to an old Dublin Coach House - which was protected by conservation architecture. Original sash windows and a stone wall built in a traditional method were elements included as part of this conservation process. introducing the coral paint finish to the sash window frames walks the tightrope of modernity and heritage.
This coral colour is used throughout the house on all window frames and doors as well as the stone for the kitchen island and a double height wall in the extremely unique interior courtyard - bringing a sense of warmth to the home.
A corten steel structural sculpture sits at the entrance to this house creating a grand entrance to this grand home. The door was another aspect of the conservation architecture that had to remain and was a dichotomy to the grandeur of the home and design.
A monochromatic bathroom with a mirror obelisk that disappears almost as soon as you notice it makes for a surreal and unexpected element.
Mirror finishes on all interior window pockets provide a sense of scale and generous proportions to the spaces.
Specialist wall finishes, materiality and play on scale and depth make this a harmonious and luxurious home.
This project received an Honorable Mention at the Architecture Masterprize 2024.


 Geri Designs

Tumbled limestone features throughout, from the kitchen right through to the cosy double-doored family room at the far end and into the entrance hall

 desculpto
This inviting living room is a showcase of contemporary charm, featuring a thoughtfully curated collection of furniture that exudes timeless style. Anchored by a captivating patterned rug, the furniture pieces come together in harmony, creating a cohesive and inviting atmosphere.
A striking entertainment unit seamlessly adjoins a fireplace, sharing its exquisite stone surround, which gracefully extends beneath the television. This design integration not only adds a touch of elegance but also serves as a central focal point, enhancing the room's aesthetic appeal.

 Vision Bois construction
menuiserie bois-alu, carrelage, charpente apparente. Insert bouilleur (cheminée) qui chauffe le plancher chauffant au sol.

 Manuel Romeo
L’intervento di interior design si colloca nell’ambito di un terzo piano di un edificio residenziale pluri-famigliare sito in un’area di recente espansione
edilizia. L’edificio di nuova progettazione ospita all’ultimo piano una mansarda con tetto in legno a vista. Il progetto di layout abitativo si pone l’obiettivo di
valorizzare i caratteri di luminosità e rapporto con l’esterno, grazie anche alla presenza di una terrazzo di rilevanti dimensioni connesso con la zona living.
Di notevole interesse la cucina con penisola centrale e cappa cilindrica monolitica, incastonata nella copertura in legno. Il livello delle finiture, dell’arredo
bagno e dei complementi di arredo, sono di alto livello. Tutti i mobili sono stati disegnati dai progettisti e realizzati su misura. Infine, sono stati studiati e
scelti, in sinergia con il cliente, tutti i corpi illuminanti che caratterizzano l’unità abitativa ed il vano scale privato di accesso alla mansarda.
 Emilie Cucchi
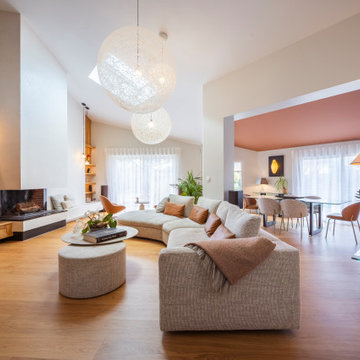
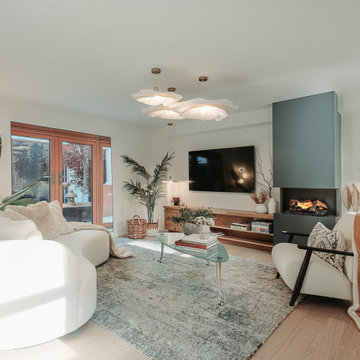
"Sélection de mobilier pensée pour créer une harmonie subtile entre les teintes et les matières. Chaque pièce a été choisie pour dialoguer avec l’ensemble du projet, dans une palette cohérente et apaisante, mêlant textures douces, finitions mates et tonalités naturelles. L’objectif : instaurer une atmosphère chaleureuse et équilibrée, où chaque élément trouve naturellement sa place.

 BRÜNING INTERIORS

Gemütliches Beisammensein ist in diesem Wohn- Essbereich kein Problem. Das gemütliche Sofa lädt zum Verweilen ein, der Eames-Lounge-Chair ist wohl bei allen Gästen der beliebteste Sitzplatz.
Ein Highlight, was erst auf den zweiten Blick funktioniert ist die Akustikdecke von Lignotrend. Sie sieht nicht nur gut aus, sie gibt dem Raum auch eine perfekte Akustik und trägt so zum Wohlgefühl bei.
Ebenso wie die Beleuchtung von Occhio.
![Nuance[s]](https://st.hzcdn.com/fimgs/132327f60523f75c_0448-w32-h32-b0-p0--.jpg) Nuance[s]
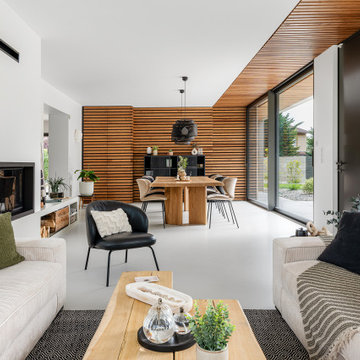
Nuance[s]Une extension tout en baies vitrées pour profiter des extérieurs.
Elle a été réalisée pour accueillir un espace séjour de réception avec une grande table de repas en chêne massif réalisé sur mesure pouvant accueillir jusqu'à 14 personnes.
Une banquette surmontée d'une cheminée d'angle vient faire le lien avec l'espace salon où de grands canapés en velours côtelés prennent place autour d'une table basse en bois massif également réalisée sur mesure.
Un travail sur le dedans/dehors avec le bardage en red cedar sous plafond qui se poursuit à l'extérieur.
 Rain Ann Design
Set in the heart of Dublin 4, The Wellington honours the heritage of the home and site.
The design blends contemporary details within partial conservation architecture. The house is home to an old Dublin Coach House - which was protected by conservation architecture. Original sash windows and a stone wall built in a traditional method were elements included as part of this conservation process. introducing the coral paint finish to the sash window frames walks the tightrope of modernity and heritage.
This coral colour is used throughout the house on all window frames and doors as well as the stone for the kitchen island and a double height wall in the extremely unique interior courtyard - bringing a sense of warmth to the home.
A corten steel structural sculpture sits at the entrance to this house creating a grand entrance to this grand home. The door was another aspect of the conservation architecture that had to remain and was a dichotomy to the grandeur of the home and design.
A monochromatic bathroom with a mirror obelisk that disappears almost as soon as you notice it makes for a surreal and unexpected element.
Mirror finishes on all interior window pockets provide a sense of scale and generous proportions to the spaces.
Specialist wall finishes, materiality and play on scale and depth make this a harmonious and luxurious home.
This project received an Honorable Mention at the Architecture Masterprize 2024.
 Maurine Bellier - Architecte d’intérieur

Rénovation complète pour le RDC de cette maison individuelle. Les cloisons séparant la cuisine de la pièce de vue ont été abattues pour faciliter les circulations et baigner les espaces de lumière naturelle. Le tout à été réfléchi dans des tons très clairs et pastels. Le caractère est apporté dans la décoration, le nouvel insert de cheminée très contemporain et le rythme des menuiseries sur mesure.

 XAVIER LLAGOSTERA ARQUITECTO

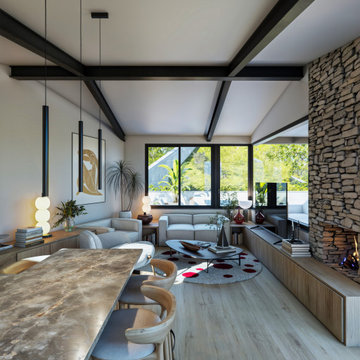
El reto de este proyecto fue el diseñar una casa en un terreno muy inclinado. Es un diseño sobrio y minimalista
 Anne-Valérie Ollien

Chalet neuf à décorer, meubler, et équiper entièrement (vaisselle, linge de maison). Une résidence secondaire clé en main !
Un style contemporain, classique, élégant, luxueux était souhaité par la propriétaire.
Photographe : Erick Saillet.
 desculpto

In this unique perspective of the living room, we focus on a sculptural contemporary armchair and a sleek coffee table, both harmoniously integrated into the design. These pieces epitomize the essence of modern comfort and style, embodying the core elements of our design philosophy.
While this shot offers a minimalist glimpse, it encapsulates the dedication to aesthetics and functionality that defines our approach to interior design. These carefully selected furnishings reflect the overall ambience of the space, where every detail contributes to a balanced and inviting living area.
1