
22 Billeder af dagligstue med kalkstensgulv og fritstående pejs
Sorteret efter:
Budget
Sorter efter:Populær i dag
1 - 20 af 22 billeder
Item 1 ud af 3


 Q Design House
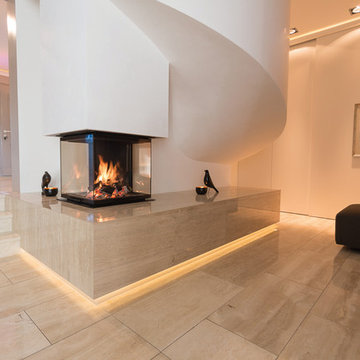
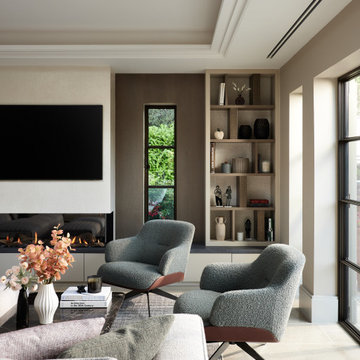
Contemporary living space within the open-plan orangery, with modern designer furniture and a large fireplace

 Architect Your Home

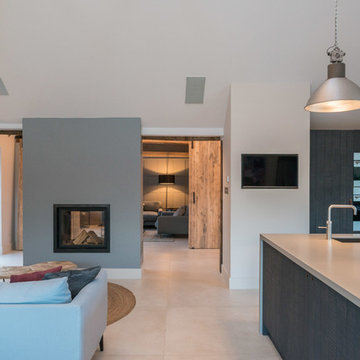

Conversion and renovation of a Grade II listed barn into a bright contemporary home




 a-nat / Arquitectura e Interiorismo Sostenible


El objetivo principal de este proyecto es dar una nueva imagen a una antigua vivienda unifamiliar.
La intervención busca mejorar la eficiencia energética de la vivienda, favoreciendo la reducción de emisiones de CO2 a la atmósfera.
Se utilizan materiales y productos locales, con certificados sostenibles, así como aparatos y sistemas que reducen el consumo y el desperdicio de agua y energía.



 Elanna Le Roux Interior Design


Family Seating area, colour scheme of olive greens, blues and purple accents.
 a-nat / Arquitectura e Interiorismo Sostenible
El objetivo principal de este proyecto es dar una nueva imagen a una antigua vivienda unifamiliar.
La intervención busca mejorar la eficiencia energética de la vivienda, favoreciendo la reducción de emisiones de CO2 a la atmósfera.
Se utilizan materiales y productos locales, con certificados sostenibles, así como aparatos y sistemas que reducen el consumo y el desperdicio de agua y energía.
 Hélèna Gendre Décoration



Grand espace sur 2 niveaux qui comprend la cuisine, la salle à manger et le salon et son coin bar.
Le banc maçonné qui accueille la cheminée en U sert de rangement pour les buches.
La table basse, les photos et les objets déco ont été chinés.
 Q Design House
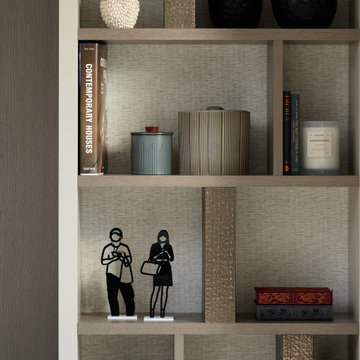
Contemporary living space within the open-plan orangery, with modern designer furniture and a large fireplace
 Architect Your Home

Conversion and renovation of a Grade II listed barn into a bright contemporary home
 Architect Your Home
Conversion and renovation of a Grade II listed barn into a bright contemporary home
 Architect Your Home

Conversion and renovation of a Grade II listed barn into a bright contemporary home
 Architect Your Home

Conversion and renovation of a Grade II listed barn into a bright contemporary home
1