
257 Billeder af dagligstue med kalkstensgulv
Sorteret efter:
Budget
Sorter efter:Populær i dag
1 - 20 af 257 billeder
Item 1 ud af 3

 VORBILD Architecture
This intimate fireplace moment brings texture, contrast, and tradition together in one elegantly understated vignette. A cast iron wood-burning stove sits within a recessed red brick fireplace, its gothic-arched detailing adding a subtle nod to period craftsmanship.
Beneath it, a matt patterned tiled hearth adds a layer of visual interest and soft ornamentation, while flanking accessories — including a brushed iron fireplace tool set and a vintage copper log bucket with brass lion-footed legs — reinforce the room’s grounded, timeless character.
Above, a large circular white-framed mirror anchors the composition, offering visual symmetry and light reflection while balancing the fireplace’s darker materials. Together, these elements form a central point in the home that feels welcoming, curated, and effortlessly classic.

 Bayswater Interiors
A comfortable Drawing room including custom sofas in a smart herringbone Thibaut stain resistant fabric arranged around a glass coffee table from Tom Faulkner. The Mirror over the fireplace conceals a TV, meaning that the space is ideal for both family time and entertaining.

 Synesthésies
L ‘escalier de cette maison est en dur afin d’éviter la résonance.Il est coulé en béton et enduit de mortier ( un béton ciré très résistant. Il permet d' accèder à trois chambres .
C’est très chouette dès l'entrée d’avoir une carte d’ambiances différentes contrairement à la monochromie des murs de la pièce de vie.
Le parti pris de cette entrée est d’avoir mis des murs très sombres dans la cage d'escalier, Mousson de chez @argilepeinture, parce que ce n’est pas salissant, et pour avoir un coté accueillant et très enveloppant. Nous nous étions donné cette contrainte de mettre en valeur un vieux confiturier , de façon à ce que le sol ait l’air d’avoir toujours été là et en continuité avec l’existant. Ces teintes Dune, jaune et mousson donnent à ces dalles un coté contemporain et très authentique.
 Janey Butler Interiors

Janey Butler Studio Knutsford Barn Project.
This project has won multiple international design & architecture awards, national construction awards and is also one of the most featured projects on Houzz UK & Pinterest.
A highly complex, cantilevered Sky-Frame system as well as a number of pioneering/eco technologies were used on this ground breaking project.


 Anthro Architecture

View from the main reception room out across the double-height dining space to the rear garden beyond. The new staircase linking to the lower ground floor level is striking in its detailing with conceal LED lighting and polished plaster walling.



 Heat Architecture London
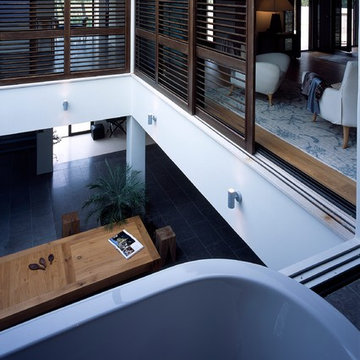
The Master Suite is at the first floor level, arranged around the atrium. Screens slide back to connect the rooms when family and guests are not visiting. View of large living area atrium from upper floor bathroom.

 Roche Bobois Ireland
CONNEXE CORNER COMPOSITION
design Studio ROCHE BOBOIS
Upholstered in Soave leather, corrected, embossed grain, pigmented finish. Lumbar cushions in fabric. Adjustable backs with 2 depths (H.86 x D.132 cm) with rocking mechanism. Seat in polyurethane HR foam 35 kg/m3 and polyester fibre. Back in polyurethane HR foam 40 kg/m3 and polyester fibre. Padded armrests in goose feather, polyurethane foam in bi-density HR 40-22 kg/m3 and polyester fibre. Lumbar cushions in goose feather and polyester fibre. Structure in steel, solid pine and plywood. HR elastic straps suspension. Metal base in black nickel finish.
Many compositions, straight sofas and ottomans available.
Manufactured in Europe.
Dimensions: W. 333/360 x H. 76 x D. 105 cm
Other Dimensions:
5-seat sofa : W. 312 x H. 76 x D. 105 cm
Large 4-seat sofa : W. 282 x H. 76 x D. 105 cm
4-seat sofa : W. 252 x H. 76 x D. 105 cm
Large 3-seat sofa : W. 222 x H. 76 x D. 105 cm
3-seat sofa : W. 202 x H. 76 x D. 105 cm
2.5-seat sofa : W. 182 x H. 76 x D. 105 cm
Large armchair : W. 134 x H. 76 x D. 105 cm
Large armchair : W. 124 x H. 76 x D. 105 cm
Large rectangular ottoman : W. 160 x H. 37 x D. 53 cm
Square ottoman : W. 105 x H. 41 x D. 105 cm
Rectangular ottoman : W. 75 x H. 41 x D. 105 cm
This product, like all Roche Bobois pieces, can be customised with a large array of materials, colours and dimensions.
Our showroom advisors are at your disposal and will happily provide you with any additional information and advice.



 Geri Designs
Tumbled limestone features throughout, from the kitchen right through to the cosy double-doored family room at the far end and into the entrance hall
 Geri Designs
Tumbled limestone features throughout, from the kitchen right through to the cosy double-doored family room at the far end and into the entrance hall
 Francesco Pierazzi Architects

A young family of four, have commissioned FPA to extend their steep roofed cottage in the suburban town of Purley, Croydon.
This project offers the opportunity to revise and refine concepts and principles that FPA had outlined in the design of their house extension project in Surbiton and similarly, here too, the project is split into two separate sub-briefs and organised, once again, around two distinctive new buildings.
The side extension is monolithic, with hollowed-out apertures and finished in dark painted render to harmonise with the somber bricks and accommodates ancillary functions.
The back extension is conceived as a spatial sun and light catcher.
An architectural nacre piece is hung indoors to "catch the light" from nearby sources. A precise study of the sun path has inspired the careful insertion of openings of different types and shapes to direct one's view towards the outside.
The new building is articulated by 'pulling' and 'stretching' its edges to produce a dramatic sculptural interior.
The back extension is clad with three-dimensional textured timber boards to produce heavy shades and augment its sculptural properties, creating a stronger relationship with the mature trees at the end of the back garden.
 Janey Butler Interiors
Janey Butler Studio Knutsford Barn Project.
This project has won multiple international design & architecture awards, national construction awards and is also one of the most featured projects on Houzz UK & Pinterest.
A highly complex, cantilevered Sky-Frame system as well as a number of pioneering/eco technologies were used on this ground breaking project.
 Anthro Architecture

Detail view of the balcony opening looking across the double-height space to the rear terrace.
 K-MÄLEON Haus GmbH

Dieser quadratische Bungalow ist ein K-MÄLEON Hybridhaus K-L und hat die Außenmaße 13 x 13 Meter. Wie gewohnt wurden Grundriss und Gestaltung vollkommen individuell vorgenommen. Durch das Atrium wird jeder Quadratmeter des innovativen Einfamilienhauses mit Licht durchflutet. Die quadratische Grundform der Glas-Dachspitze ermöglicht eine zu allen Seiten gleichmäßige Lichtverteilung.
Die Besonderheiten bei diesem Projekt sind die Glasfassade auf drei Hausseiten, die Gaube, der große Dachüberstand und die Stringenz bei der Materialauswahl.
 Architect Your Home

Conversion and renovation of a Grade II listed barn into a bright contemporary home

 Dominique Roberts Interiors LTD
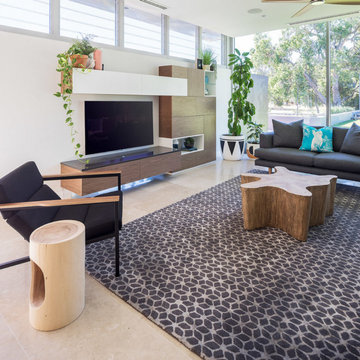

To stretch the budget, we agreed on a selection of statement pieces and refurbished existing pieces where possible.
Services:- Layouts, building consultation, electrical layouts & lighting, mouldings supply, wallpaper and designer paint supply, carpeting and rugs, re-upholstery (sofas & ottoman), curtains, blinds, pelmets, cushions and poles, artwork, custom furniture (dining chairs, dining table, media unit, daybed, armchairs), stock furniture (sideboard, drinks cabinet, bookcases, side tables)
1