
30 Billeder af dagligstue med muret pejseindramning og sort gulv
Sorteret efter:
Budget
Sorter efter:Populær i dag
1 - 20 af 30 billeder
Item 1 ud af 3

 Zachary Pulman Design Studio
The Brief
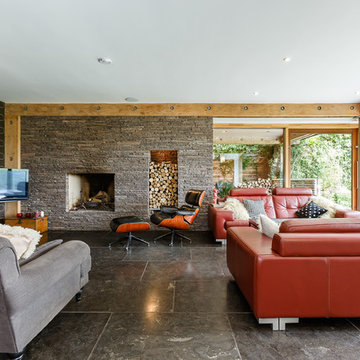
This project aimed to redefine the home’s functionality and atmosphere by moving away from uniform room proportions, creating a more dynamic spatial experience. The primary objectives were to maximise natural light in key areas, particularly the central staircase and kitchen, and to optimise room sizes while maintaining a cohesive flow. A crucial aspect of the brief involved navigating planning constraints to extend the kitchen space, ensuring it became more practical and inviting for family life.
The Design
To address the limited daylight, a full-length glass roof was installed over the expanded kitchen, flooding the space with natural light and transforming it into the heart of the home. For the central staircase, a large roof light was introduced, paired with a glass staircase, allowing sunlight to cascade down to the ground floor.
The design embraced a raw yet inviting aesthetic by exposing construction details such as bricks, joists, and floorboards, adding texture and warmth to the interiors. This was further complemented by oversized, curvaceous furniture, which softened the industrial elements and enhanced the home’s inviting feel.
An unexpected architectural highlight is the double-height void between the first and top floors, which adds visual drama and enhances the sense of openness. These carefully considered interventions transformed the house into a vibrant, light-filled space that meets the family’s needs while elevating its architectural character.
 User
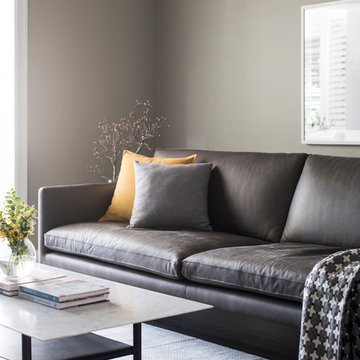
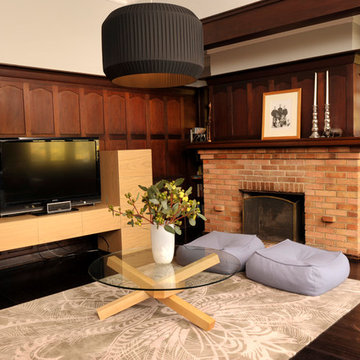

UserA cosy living room, creating a grown up space in this beautiful North Shore home. | Photography by Samantha Mackie
 Annona
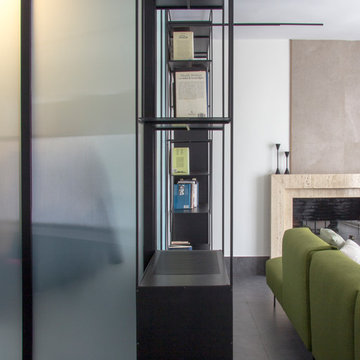
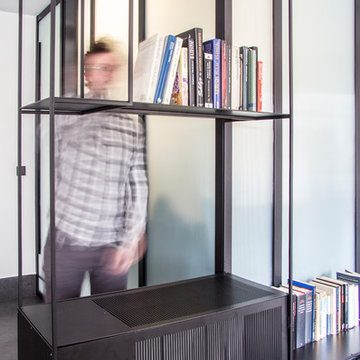
En el salón se desdibuja la separación con el dormitorio a través de un vestidor translúcido que permite una iluminación natural por toda la estancia, inclusive el dormitorio. Un único bastidor metálico hace de pieza divisoria de las dos estancias. Dicha pieza junto con la estantería son diseños a medida para la intervención. Dicha estantería lleva incorporada un punto de luz de lectura.
 KCreative Interiors


They say the magic thing about home is that it feels good to leave and even better to come back and that is exactly what this family wanted to create when they purchased their Bondi home and prepared to renovate. Like Marilyn Monroe, this 1920’s Californian-style bungalow was born with the bone structure to be a great beauty. From the outset, it was important the design reflect their personal journey as individuals along with celebrating their journey as a family. Using a limited colour palette of white walls and black floors, a minimalist canvas was created to tell their story. Sentimental accents captured from holiday photographs, cherished books, artwork and various pieces collected over the years from their travels added the layers and dimension to the home. Architrave sides in the hallway and cutout reveals were painted in high-gloss black adding contrast and depth to the space. Bathroom renovations followed the black a white theme incorporating black marble with white vein accents and exotic greenery was used throughout the home – both inside and out, adding a lushness reminiscent of time spent in the tropics. Like this family, this home has grown with a 3rd stage now in production - watch this space for more...
Martine Payne & Deen Hameed







 Kaiko Design Interiors


Updating the original 1920's working fireplace was essential to efficiently heat the tall spaces. A jet master wood burner installed here.
 Annona
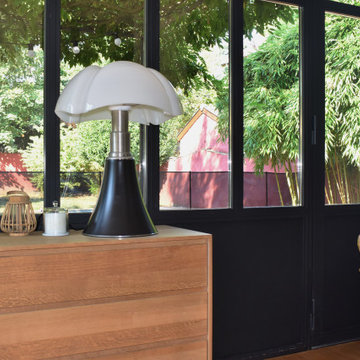
En el salón se desdibuja la separación con el dormitorio a través de un vestidor translúcido que permite una iluminación natural por toda la estancia, inclusive el dormitorio. Un único bastidor metálico hace de pieza divisoria de las dos estancias. Dicha pieza junto con la estantería son diseños a medida para la intervención. Dicha estantería lleva incorporada un punto de luz de lectura.

 Seven Design Service

Bespoke curtains and scatter cushions help this Living Room feel snug whilst adding a splash of colour.
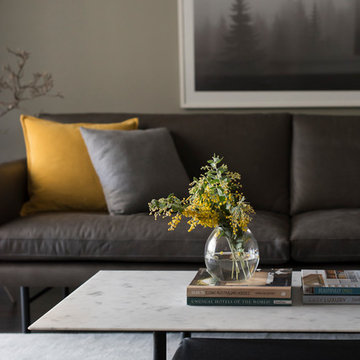 User
UserA cosy living room, creating a grown up space in this beautiful North Shore home. | Photography by Samantha Mackie
 KCreative Interiors

They say the magic thing about home is that it feels good to leave and even better to come back and that is exactly what this family wanted to create when they purchased their Bondi home and prepared to renovate. Like Marilyn Monroe, this 1920’s Californian-style bungalow was born with the bone structure to be a great beauty. From the outset, it was important the design reflect their personal journey as individuals along with celebrating their journey as a family. Using a limited colour palette of white walls and black floors, a minimalist canvas was created to tell their story. Sentimental accents captured from holiday photographs, cherished books, artwork and various pieces collected over the years from their travels added the layers and dimension to the home. Architrave sides in the hallway and cutout reveals were painted in high-gloss black adding contrast and depth to the space. Bathroom renovations followed the black a white theme incorporating black marble with white vein accents and exotic greenery was used throughout the home – both inside and out, adding a lushness reminiscent of time spent in the tropics. Like this family, this home has grown with a 3rd stage now in production - watch this space for more...
Martine Payne & Deen Hameed
 KCreative Interiors
They say the magic thing about home is that it feels good to leave and even better to come back and that is exactly what this family wanted to create when they purchased their Bondi home and prepared to renovate. Like Marilyn Monroe, this 1920’s Californian-style bungalow was born with the bone structure to be a great beauty. From the outset, it was important the design reflect their personal journey as individuals along with celebrating their journey as a family. Using a limited colour palette of white walls and black floors, a minimalist canvas was created to tell their story. Sentimental accents captured from holiday photographs, cherished books, artwork and various pieces collected over the years from their travels added the layers and dimension to the home. Architrave sides in the hallway and cutout reveals were painted in high-gloss black adding contrast and depth to the space. Bathroom renovations followed the black a white theme incorporating black marble with white vein accents and exotic greenery was used throughout the home – both inside and out, adding a lushness reminiscent of time spent in the tropics. Like this family, this home has grown with a 3rd stage now in production - watch this space for more...
Martine Payne & Deen Hameed
 Annona
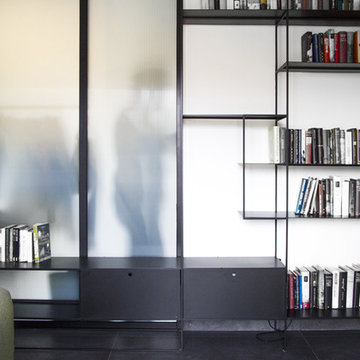
En el salón se desdibuja la separación con el dormitorio a través de un vestidor translúcido que permite una iluminación natural por toda la estancia, inclusive el dormitorio. Un único bastidor metálico hace de pieza divisoria de las dos estancias. Dicha pieza junto con la estantería son diseños a medida para la intervención. Dicha estantería lleva incorporada un punto de luz de lectura.
 Annona
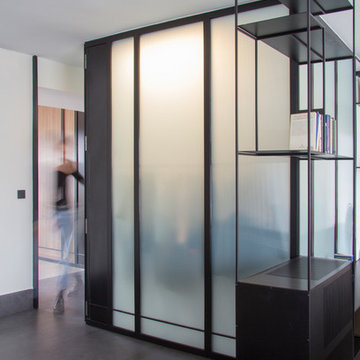
En el salón se desdibuja la separación con el dormitorio a través de un vestidor translúcido que permite una iluminación natural por toda la estancia, inclusive el dormitorio. Un único bastidor metálico hace de pieza divisoria de las dos estancias. Dicha pieza junto con la estantería son diseños a medida para la intervención.
1