
1.621 Billeder af dagligstue med vinylgulv og tatami gulv
Sorteret efter:
Budget
Sorter efter:Populær i dag
1 - 20 af 1.621 billeder
Item 1 ud af 3

 Dall Designer Homes
Photography by #villastyling,
Sink into a plush linen couch while warming by the fire in this organic open plan home.
 Studio Heim Interiors

A full renovation of a studio flat: from dated and dingy to bright and contemporary. A colour palette of warm neutrals and brass highlights with a monochromatic kitchen and bathroom brought this little flat back to life.
 Ivywell Interiors | Bristol

Nested in the beautiful Cotswolds, this converted barn was in need of a redesign and modernisation to maintain its country style yet bring a contemporary twist. We specified a new mezzanine, complete with a glass and steel balustrade. We kept the deco traditional with a neutral scheme to complement the sand colour of the stones.



 Sabine Wagner
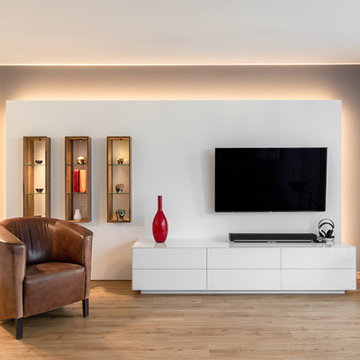
Nach 9 Jahren wurde unser Wohnzimmer neu gestaltet. Die Rückwand wurde samtgrau gestrichen, die davor gesetzte Fernsehwand (weiß matt) bekam eine indirekte Beleuchtung. Das Lichtband reflektiert derart, dass es aussieht, als ob um die graue Wand herum nochmal ein Lichtband verläuft. Die drei Regal-Elemente aus Nußbaum mit Rückwand in Weiß Hochglanz sind zu einem Drittel in der Fernseh-Wand versenkt und haben eine Spot-Beleuchtung. Das Lowboard - ebenfalls in Hochglanz-Optik - ist aus lackiertem Glas und bietet eine Menge Stauraum.
 VORNE + Design | Planning | Build
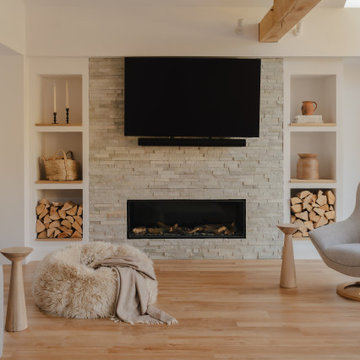
stone fire place and media wall to this large oak extension. Amtico flooring and skylights

 Elizabeth Bee Interior Design


This informal space of the open plan ground floor room overlooks the wonderful garden



 Annabelle Dutertre

Rénovation totale d'un appartement de 110m2 à Montauban : objectif créer une 4ème chambre pour une colocation de 4 personnes.
Cuisine toute équipée, création d'une 2ème salle de bain, conservation des placards de rangement de l'entrée pour les 4 colocataires, création d'une buanderie avec lave linge sèche linge, appartement climatisé, TV, lave vaisselle, 2 salles de bain
 Pauls Floors
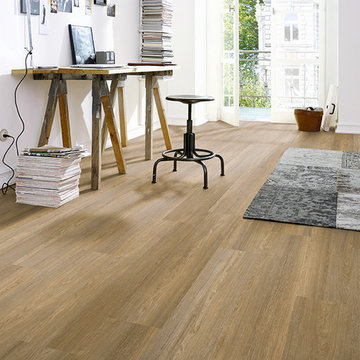

After living with a failed wooden floor, our clients wanted the look of a beautiful oak floor for their living room and hallway but also wanted a floor that was easy to care for. Karndean's Art Select Handcrafted Luxury Vinyl Tile (LVT) Range - Summer Oak - was chosen. Fully waterproof and easy to care for, The Art Select range replicates hand crafted solid wood. The sub-floors were prepared with SP101 Plywood and then the LVT was fully stuck to the plywood.
 Wise Owl Interiors

Project Battersea was all about creating a muted colour scheme but embracing bold accents to create tranquil Scandi design. The clients wanted to incorporate storage but still allow the apartment to feel bright and airy, we created a stunning bespoke TV unit for the clients for all of their book and another bespoke wardrobe in the guest bedroom. We created a space that was inviting and calming to be in.
 Joyful Living

Der 80qm große Wohnraum ist in zwei Bereiche untergliedert: Esszimmer und Wohnbereich. Der 3m lang Holztisch wurde aus 300 Jahre alten Eichendielen nach meinem Entwurf angefertigt. Die 10 Stühle, die den Esstisch flankieren, haben wir nach Wünschen der Bauherren konfektionieren lassen. Das Design der großen Wohnwand entstammt auch meiner Feder und wurde von einem Schreiner maß gefertigt. Die integrierten tiefen Schubladen fassen Unmengen Spielzeug des jüngsten Hausbewohners. Bewusst haben wir uns für ein modulares Sofa entschieden, dass je nach Bedarf immer verändert werden kann. Auf dem anthrazit Bezugsstoff des Sofas sieht man die Haare der Katzen und es Hundes kaum. Wir haben uns für einen Pflegeleichten Stoff entschieden. Als Raumteiler fungiert eine wunderschöne Konsole aus Holz.

 Home by K
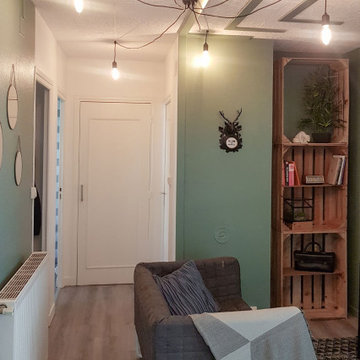
Un sol au veinage marqué, chaud en couleur associé un vert profond, le cuir, le métal, le bois, tous ces éléments additionnés pour un résultat raffiné et feutré.

 Rooted Design & Build
This beautifully renovated living room extension showcases the perfect blend of modern design and functional layout. The project features large, floor-to-ceiling windows that flood the space with natural light, creating a bright and airy environment. The clean lines and neutral color palette provide a contemporary feel, while the wooden ceiling panels add warmth and texture to the room.
The focal point of the renovation is the custom-built entertainment wall, seamlessly integrating a flat-screen TV, wood-burning stove, and built-in storage units. The gallery wall of framed artwork adds a personal and artistic touch, demonstrating the careful attention to detail in this project.
Comfortable and stylish, the neutral-toned sectional sofas are complemented by a striped area rug and a central coffee table, making this living room both inviting and functional. The open and spacious design ensures the room feels connected to the surrounding outdoor environment, thanks to the expansive windows and thoughtful layout.
**Key Renovation Features**:
- Installation of large, floor-to-ceiling windows for natural light
- Custom-built entertainment wall with integrated TV and storage
- Modern wood-burning stove installation
- Wooden ceiling panels for added warmth and texture
- Open and spacious layout with a seamless connection to the outdoors
- High-quality finishes and attention to detail in all aspects of the design
This project exemplifies our commitment to creating modern, functional spaces that enhance both the aesthetic and practical needs of our clients.

1