
5.892 Billeder af entré
Sorteret efter:
Budget
Sorter efter:Populær i dag
1 - 20 af 5.892 billeder
Item 1 ud af 2

 Randa Kort Interior Architecture & Design


an organised cabinet to store coats and shoes and even have a seat to put shoes on and off. The slated wood detail to the back of the bench area ties in with details within the house. Black handles also tie in with the stair balustrade and the glased doors.
 Marielle Tesson Agence 5070
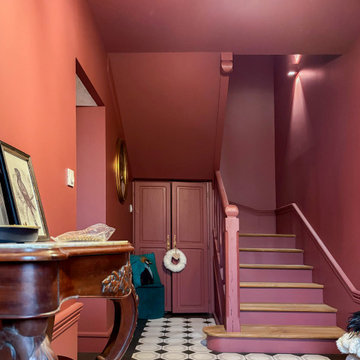


Le magnifique hall d'entrée donne le ton, avec l'utilisation d'une même couleur lie-de-vin sur les murs, boiseries et plafonds, et au sol des carreaux de ciment venant réveiller l'ensemble.

 Amrish Maharaj Architecture

With side access, the new laundry doubles as a mudroom for coats and bags.
 Staff Décor

Photo : © Julien Fernandez / Amandine et Jules – Hotel particulier a Angers par l’architecte Laurent Dray.
 A New Day - Interior Design Studio

Built-in coat storage in the hallway, with seating area. Tongue and groove panelling painted in a rich plum colour against soft stone coloured walls.


 Culshaw Kitchen Makers

This recently installed boot room in Oval Room Blue by Culshaw, graces this compact entrance hall to a charming country farmhouse. A storage solution like this provides plenty of space for all the outdoor apparel an active family needs. The bootroom, which is in 2 L-shaped halves, comprises of 11 polished chrome hooks for hanging, 2 settles - one of which has a hinged lid for boots etc, 1 set of full height pigeon holes for shoes and boots and a smaller set for handbags. Further storage includes a cupboard with 2 shelves, 6 solid oak drawers and shelving for wicker baskets as well as more shoe storage beneath the second settle. The modules used to create this configuration are: Settle 03, Settle 04, 2x Settle back into corner, Partner Cab DBL 01, Pigeon 02 and 2x INT SIT ON CORNER CAB 03.
Photo: Ian Hampson (iCADworx.co.uk)








 User
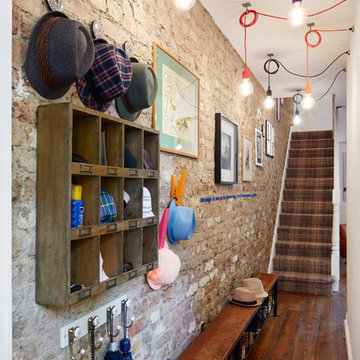
UserMake an entrance. Exposed brick wall and tartan carpet create a welcoming space with practical storage in the vintage gym bench and pigeon hole wall cabinet. Colourful hanging lights complete the look.
Photo: Andrew Beasley

1