
316 Billeder af entré med en sort dør
Sorteret efter:
Budget
Sorter efter:Populær i dag
1 - 20 af 316 billeder
Item 1 ud af 3

 Randa Kort Interior Architecture & Design

an organised cabinet to store coats and shoes and even have a seat to put shoes on and off. The slated wood detail to the back of the bench area ties in with details within the house. Black handles also tie in with the stair balustrade and the glased doors.

 GILL LANDSCAPES


Stunning, architectural entrance. Effective lighting and beautiful mixed paving to compliment the mixed material cladding.
 Pontcanna Tiling & Restoration Ltd

New path in black, dover white and an unusual bespoke border. We also reclaimed a piece of stone, cut it to size and installed it at the pavement.
 Lucy Furniss Design
This here is the Entry Nook. A place to pop your shoes on, hand your coat up and just to take a minute.


 Paysage Service
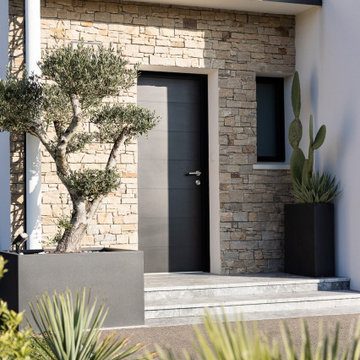
Pour ce projet, les propriétaires souhaitaient transformer les abords de leur maison afin de créer un espace extérieur à la fois esthétique, fonctionnel et agréable à vivre au quotidien.
L’aménagement a été pensé dans son ensemble afin de structurer les différents espaces du jardin et de créer une continuité naturelle entre la maison et l’extérieur.
La terrasse accueille une pergola qui permet de profiter d’un espace ombragé pour les repas et les moments de détente. Le choix des matériaux et des teintes s’intègre harmonieusement à l’architecture contemporaine de la maison.
L’entrée de la maison a également été mise en valeur grâce à un travail paysager associant minéral et végétal, avec notamment la mise en place d’un olivier en bac qui apporte du caractère à l’ensemble.
Le projet comprend également la réalisation du portail et des clôtures afin de structurer les accès et d’assurer la cohérence de l’aménagement.
L’objectif : créer un jardin élégant, facile à vivre et parfaitement intégré à la maison.
? Projet réalisé à Treillières, près de Nantes (Loire-Atlantique)
? Conception et réalisation : Paysage Service

 Eraya Creation


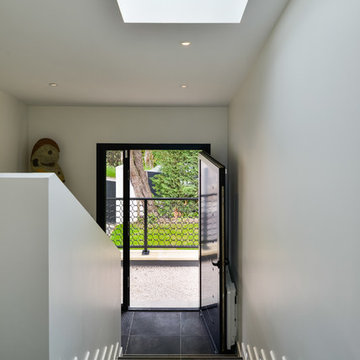
L'entrée se veut classique en gardant une touche d'originalité avec la porte d'entrée noire, qui créer un point de fuite dans le couloir
 Interior Concepts
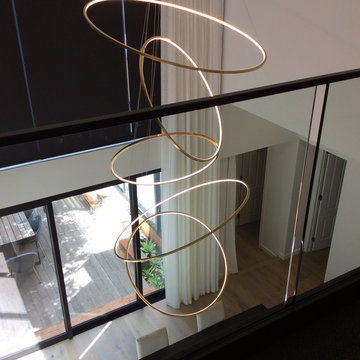
Stunning high ceiling main entry with period cornice detailing to marry with the original style of the build. This image depicts the dining room which is the main area where old meets new- the stunning tiered pendant creates a wow factor upon entry.




 DOTS & POINTS
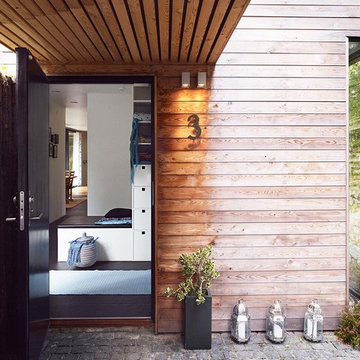


An entry hall into a terraced house in Teddington. The light blue almost drenched coloured walls create a welcoming atmosphere. The cold blue shaded is balanced with the warm oak wooden floor and stairs. Elegant black metal console and thin black photo frames give accents and set the rhythm
 WALA


WALAThe original front door and its stained glass detailing were conserved and restored.
Photo by Tess Kelly.



1