
58 Billeder af gang med væg i skibsplanker




Bootroom and mudroom in a victorian villa renovation
Gemma Dudgeon InteriorsGemma Dudgeon Interiors

Boot room with built in storage in a traditional victorian villa with painted wooden doors by Gemma Dudgeon Interiors
Veil + Co.
Veil + Co.
Kirsten Johnstone ArchitectureKirsten Johnstone Architecture


Airy two storey void over open internal timber stairs between ground and first floors with white metal balustrade and timber LED handrail within two storey house.
Isle of Wight Holiday Home
Imperfect InteriorsImperfect Interiors


We added a reading nook, black cast iron radiators, antique furniture and rug to the landing of the Isle of Wight project
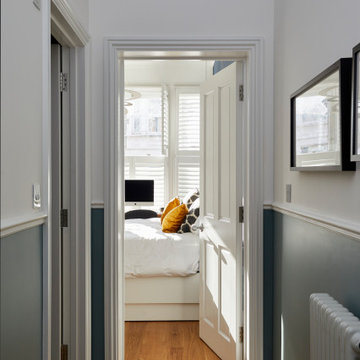
Landing Interior Design in Birmingham
Oraanj Interior DesignOraanj Interior Design
This project combines modern luxury and artistic elegance to create a cohesive and inviting interior space. Featuring a blend of arched feature walls, abstract artwork, gold accents, and contemporary wall panelling, the design emphasizes sophistication and warmth. The use of herringbone wooden flooring, geometric rugs, and sleek furniture enhances the visual appeal, while ambient lighting and sculptural decor add depth and character. With a harmonious colour palette and bespoke details, the space exudes a refined and sophisticated atmosphere, making it both functional and aesthetically striking.
End of terrace home transformation in North London
VORBILD ArchitectureVORBILD Architecture
A transitional view that bridges the cool elegance of a dark grey stairwell with the warmth and softness of the adjoining bedroom. The interplay between the painted timber staircase and the pale wooden flooring draws the eye forward, creating a sense of depth and movement. Decorative cornicing and a sculptural pendant add detail above, while the open door frames a cosy bedroom scene — flooded with daylight and framed by floral drapes. Brass detailing on sockets and door furniture brings cohesion and subtle luxury across both spaces.
St Kilda, Cambridge Feature Home
David Reid HomesDavid Reid Homes

This split level contemporary design home is perfect for family and entertaining. Set on a generous 1800m2 landscaped section, boasting 4 bedrooms, a study, 2 bathrooms and a powder room, every detail of this architecturally designed home is finished to the highest standard. A fresh neutral palette connects the interior, with features including: baton ceilings and walls, American Oak entrance steps, double glazed windows and HRV Solar System. Families keen on entertaining enjoy the benefits of two living areas, a well appointed scullery and the al fresco dining area, complete with exterior fire.
Offset House
Offset House
Amrish Maharaj ArchitectureAmrish Maharaj Architecture
Drawing on the intricate timber detailing that remained in the house, the original front of the house was untangled and restored with wide central hallway, which dissected four traditional front rooms. Beautifully crafted timber panel detailing, herringbone flooring, timber picture rails and ornate ceilings restored the front of the house to its former glory.
Farmhouse Views
Farmhouse Views
Ca' Pietra ArtisansCa' Pietra Artisans
This Jersey farmhouse, with sea views and rolling landscapes has been lovingly extended and renovated by Todhunter Earle who wanted to retain the character and atmosphere of the original building. The result is full of charm and features Randolph Limestone with bespoke elements. Photographer: Ray Main
Wooburn Green
Wooburn Green
Niki Schafer Interior DesignNiki Schafer Interior Design
Reading corner with shelving in hallway.
Derbyshire Holiday Cottage
White Rabbit Interior DesignWhite Rabbit Interior Design
A entrance hallway with half panelling and wooden flooring. Soft pink and black paint colours
Modern Hallway and Cloakroom
House of Hozier LtdHouse of Hozier Ltd
We gave this hallway and cloakroom a complete overhaul. New flooring, window treatments, sanitary ware, furniture, lighting and decoration. We helped the client to source trades and quotations for the plumbing, flooring and decoration. We also supplied and fitted the window treatments.
Original timber fretwork arch
Spin Design LimitedSpin Design Limited
A timber fretwork arch from the original bungalow was relocated to frame the access path to the children’s bedrooms, creating a distinction between public and private areas and creating a space for a large storage / linen cupboard.

58 Billeder af gang med væg i skibsplanker

1