
53 Billeder af grøn dagligstue med vægtapet
Sorteret efter:
Budget
Sorter efter:Populær i dag
1 - 20 af 53 billeder
Item 1 ud af 3

 Studio 212 ltd

A calm, contemporary living space within this New England & Cape Cod–inspired home by Studio212 Ltd, opening seamlessly to the garden by Victoria Truman Garden Design. The large sliding doors dissolve the boundary between inside and out, flooding the interior with daylight and framing views of layered planting.
The scheme combines understated comfort with refined detailing:
Sofas from Camerich anchor the lounge in soft neutrals.
A round coffee table with nested design adds sculptural balance and function.
The ceiling is defined by a Lira Lighting circular pendant and a statement Eichholtz chandelier, creating a layered lighting atmosphere.
A tactile New King carpet grounds the composition in warmth and texture.
Together, architecture, landscape, and furnishings create a sophisticated lifestyle setting — blending comfort, elegance, and a strong connection to nature.
 Ann Cope Interior Design


The luxurious lounge comes snug for martinis and watching films. In succulent Green and gold.
Needed to house the beautiful Edwardian Doll's house and have a space for entertainment.

 Wallpapered

Do you know why we love Monstera’s so much?
Well the plant is named from the Latin word for "monstrous" or "abnormal” and aren’t we all a little abnormal sometimes? Or all the time… ?
Who wants to be normal and most importantly who wants normal walls too? ?
Let’s be abnormal together with the ‘Monstera’ wallpaper, a gorgeous design that will climb your walls and turn your living or business space into a tropical jungle.

 Olivia Martin / Architecte d'Intérieur

Rénovation d'une maison. Ouverture de la toiture . Faire rentrer la lumière , donner un style industriel , augmenter l'impression d'espace



 Studio 28 Interiors Ltd
We provided a full turn key styling services, we supplied, installed and styled the decorative accessories creating a stylish homely feel to the room

 Architetto Marco Finardi - ALMA GROUP
Ristrutturazione completa appartamento da 120mq con carta da parati e camino effetto corten

 Amberth
Positioned just off the kitchen, the living area is designed for ease. A soft rug subtly defines the space without interrupting the flow. The tonal palette continues throughout, creating a calm, cohesive feel. Light. Relaxed. Effortlessly inviting. Just as our clients imagined.
 La Valise Rouge
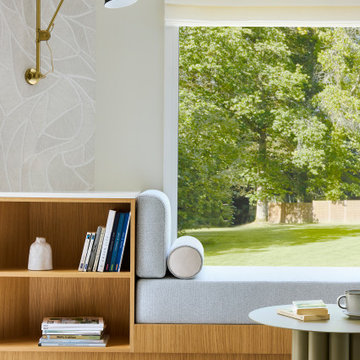

Salon contemporain avec agencement sur mesure en chêne. Espace banquette et coin lecture.





 Amongst Things Ltd
The experience was designed to begin as residents approach the development, we were asked to evoke the Art Deco history of local Paddington Station which starts with a contrast chevron patterned floor leading residents through the entrance. This architectural statement becomes a bold focal point, complementing the scale of the lobbies double height spaces. Brass metal work is layered throughout the space, adding touches of luxury, en-keeping with the development. This starts on entry, announcing ‘Paddington Exchange’ inset within the floor. Subtle and contemporary vertical polished plaster detailing also accentuates the double-height arrival points .
A series of black and bronze pendant lights sit in a crossed pattern to mirror the playful flooring. The central concierge desk has curves referencing Art Deco architecture, as well as elements of train and automobile design.
Completed at HLM Architects
 simsalabim styling

WENN RAUMDEESIGN AUF SIMSALABIM STYLING TRIFFT
Der Flagshipstore Raumdeesign in Stuttgart ist ein Paradies für moderne Wohnaccessoires. Das soll auch im Markenauftritt visualisiert werden. Ein Shoot, dass das Herz von Simsalabim Styling höher schlagen lässt. Hier ist mehr eindeutig mehr. Voraussetzung natürlich, man weiß, was zusammenpasst und wie man es stilvoll arrangiert. Bildmotive für den Einsatz von Print- und Onlinemedien – für die Zielgruppe Inspiration und Verführung, dem eigenen Zuhause mehr Individualität zu geben.
 Vali Interieurs Paysages

Rénovation et décoration d'un salon "Comme une véranda" avec papier peint végétal, tapis à motif floral afin de prolonger le jardin à l'intérieur.

1