
4.992 Billeder af have i fuld sol
Sorteret efter:
Budget
Sorter efter:Populær i dag
1 - 20 af 4.992 billeder
Item 1 ud af 3

 Stéphane Larcin - Concepteur - Paysagiste
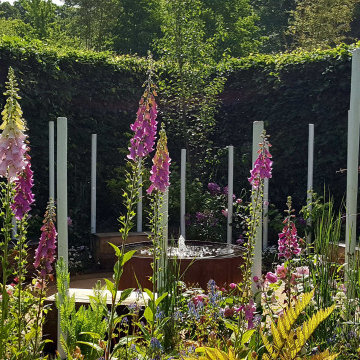

Ce jardin est un clin d'oeil à la saga littéraire et cinématographique Harry Potter et plus particulièrement au pouvoir de la 'pensine', réceptacle magique empli des pensées et des souvenirs de son utilisateur, qui les y a déposés, afin de s'en libérer. Cette 'pensine', véritable lieu charnière du jardin, unit tout autant qu'elle sépare deux mondes : celui des ténèbres, sombre et maléfique, lieu de nos pensées tourmentées et celui de la clairvoyance, apaisé et structuré.
 Atlas Architects
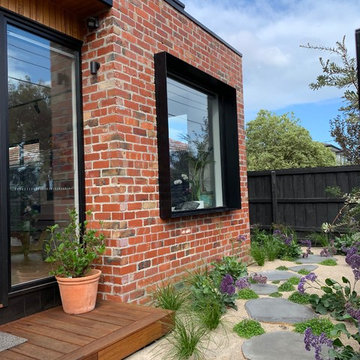
A pleasing entry sequence through a thoughtfully designed front garden by Ironbark Landscape Designs.

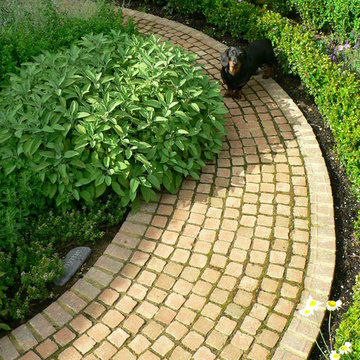
 Tom Foster Architecture

Conspicuous clompy existing bungallow ... £1m remodeling after Planning Appeals leaves the Bath Green Belt prettier than before. Mellowing cedar shingles on engineered douglas fir frame.

 ED Gardens
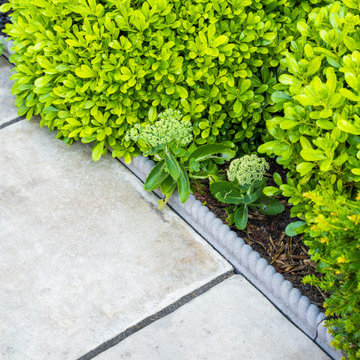
This client wanted a traditional design for this East London front garden to reflect the age of the property. They requested a Victorian tiled pathway and a new front wall. The existing magnolia tree is to remain. A black and white Victorian-style geometric pathway leads from the public pavement to the front door. The centre of the garden features planting beds around grey York stone effect porcelain paving, edged with Victorian-style rope edging. New front and left-hand side boundary walls were constructed from reclaimed Yellow Stock bricks, featuring traditional style wrought iron railings installed to the top of the front wall between end pillars, with a new garden gate to match. A simple planting scheme, based on structural evergreens mixed with soft grasses and flowering perennials, completes the design.




 North Hill Gardens
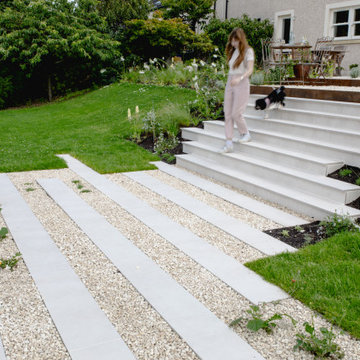
This large garden sits on top of a hill with a spectacular view of a lake and mountains. The client requested we connect two distinct sitting areas with a decorative pathway, one at the house and one at the bottom of the garden. They also asked for a subtle planting scheme that complemented the garden without deterring from the views. Our team was successful in completing this project by: Adding a large dining patio made of slabs near the home.
Integrating linear stepping stones into the patio leading towards the stairs.
Creating sculptural stair structures of staggered blocks.
Designing the stairs to become linear stepping stones at the bottom of the slope, leading to a secondary patio with a circular lounging set.
Merging grasses and meadow perennials with the existing landscape.
 Conbu Interior Design

Outdoor space designed by Conbu Interior Design. Dark grey walls allow the planting to pop. Siberian larch panel soften the look. Raised flower beds have been incorporated to ensure plants are easily accessible. Planters have also been included but its the plants which really shine. An awning provides some shade during warmer summer days. An outdoor heater has also been included for cooler nights. Bright red garden furniture provide a pop of colour. Low maintenance granite and artificial grass ensure there is no need for a lawn mower. The entire garden is low maintenance and easily accessible.


 Floren Design Ltd.

Parterre garden featuring David Austin Boscobel Roses and Italian Terrace pots with Lollipop Trees.

 Dagmar Stucke Gartengestaltung
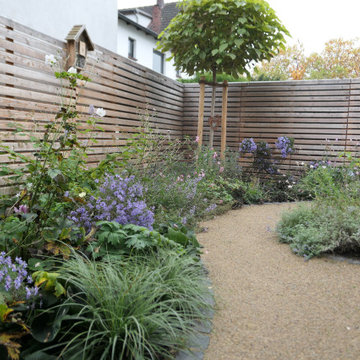
Die Pflanzung ist strukturiert aber wirkt leicht und verspielt. Der Kugel-Trompetenbaum setzt einen Akzent.
Die übergeneigten Stauden und Gräser wirken mit der geschwungenen Wegeführung sehr natürlich.
Aufnahme vom Herbst 2024 ein Jahr nach der Pflanzung. Das übernächste Foto zeigt denselben Gartenbereich direkt nach der Pflanzung.

 Boodle Concepts
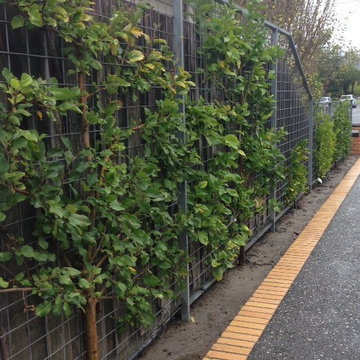

Garden design & landscape construction in Melbourne by Boodle Concepts. Project in Reservoir, featuring water-wise Australian native plants, permeable paving. Vertical mesh cladding becomes a growing trellis to visually soften the shed structure.
1