
307 Billeder af køkken med bordplade i kalksten og brunt gulv
Sorteret efter:
Budget
Sorter efter:Populær i dag
1 - 20 af 307 billeder
Item 1 ud af 3
 Atelier OLK
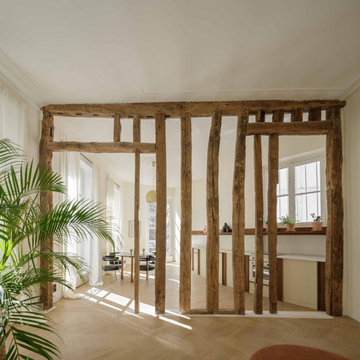

La cuisine s’ouvre sur le séjour à travers une structure en bois brut, vestige de l’ancienne cloison. Les poutres centenaires contrastent avec les lignes épurées du mobilier sur mesure, créant un dialogue subtil entre passé et présent.

 Interiores Santos Valencia



El espacio de almacenaje y frigorífico se resolvió con una zona de columnas y una hornacina. La finalidad es clara, conseguir una cocina más cómoda y ordenada.



 Bask Interiors

Kitchen
Photo Credit: Martina Gemmola
Styling: Bea + Co and Bask Interiors
Builder: Hart Builders
 GM Arreda


Cucina in legno effetto finta muratura, colonna forno, base per lavastoviglie e dispensa ad angolo con effetto tegole sulla cornice. Lavello in pietra collocato sulla penisola; Tavolo e sedie in legno coordinato con la finitura della cucia.
Progetto ideale per gli amanti dello shabby-chic e rustico.

 Roundhouse

Roundhouse Urbo and Classic matt lacquer hand painted, luxury bespoke kitchen. Urbo in Farrow & Ball Hardwick White and Classic in Farrow & Ball Downpipe. Worktop in Honed Basaltina Limestone with pencil edge and splashback in stainless steel. Photography by Darren Chung.

 PadiglioneB
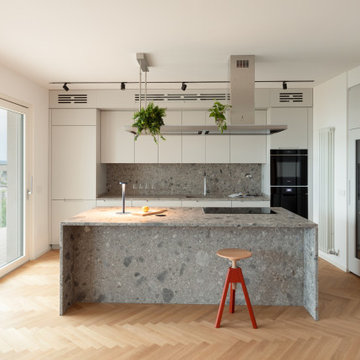
Cucina con isola al centro, realizzata interamente in Ceppo di Grè. La breccia è parte integrata della cucina stessa. Ogni elemento è disegnato e realizzato su progetto.
 Catherine Wilman Interiors

The transformation of our extension project in Maida Vale, West London. The family home was redesigned with a rear extension to create a new kitchen and dining area. Light floods in through the skylight and sliding glass doors by @maxlightltd by which open out onto the garden. The bespoke banquette seating with a soft grey fabric offers plenty of room for the family and provides useful storage.
The kitchen island is hand-painted in a dark grey finish and contrasts against the rear wall cabinets, painted in a pale French grey. The open-plan design is enhanced with the concealing sliding French doors, painted to match the island. We love this kitchen and extension. It ticks all the boxes for a family home.

 tres60 arquitectura


REFORMA E INTERIORISMO de VIVIENDA en Patraix (Valencia)
Proyecto: tres60 arquitectura
 ADA Arredi | Design | Arte

Cucina con ante in legno, si sviluppa ad L: con una zona colonne e pensili e un piano lineare dove vi è la zona operativa di piano cottura e lavello.
Base lavello costituita da due cassettoni per contenere i cestini rifiuti per raccolta differenziata, lavello in ceramica sottopiano e miscelatore nero con doccino.

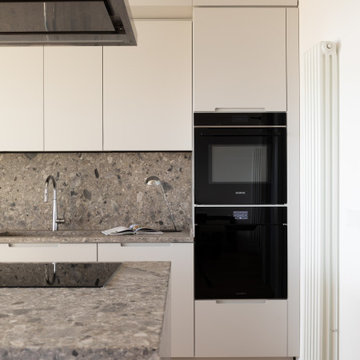 PadiglioneB

Dettaglio del rivestimento cucina, isola e particolarità della maniglia scavata e realizzata su ogni anta.
 Bask Interiors
Kitchen
Photo Credit: Martina Gemmola
Styling: Bea + Co and Bask Interiors
Builder: Hart Builders


1