
19.123 Billeder af køkken med gulv af keramiske fliser
Sorteret efter:
Budget
Sorter efter:Populær i dag
1 - 20 af 19.123 billeder
Item 1 ud af 3

 AURORA CUCINE

Nel cuore pulsante del Chianti, dove i profili sinuosi delle colline dipingono un paesaggio senza tempo, sorge un magnifico casolare. I proprietari olandesi, si occupano di export del vino e hanno scelto questo rifugio Toscano per combinare lavoro e amore per la nostra regione e i suoi prodotti.
La padrona di casa, la signora Manuela , dotata di una spiccata e innata dote di arredatrice, ha trasformato questo luogo con il suo gusto raffinato e ricercato.
Ogni ambiente, grazie a una sapiente e calibrata scelta dei colori, risulta avvolgente, caldo e accogliente, tessendo un dialogo tra l'eleganza sobria dello stile scandinavo e la personalità vibrante del modernariato, riportando però, grazie alle nuance terrose e i marroni bruciati, immediatamente l'anima all'essenza della Toscana classica.
 Imperfect Interiors
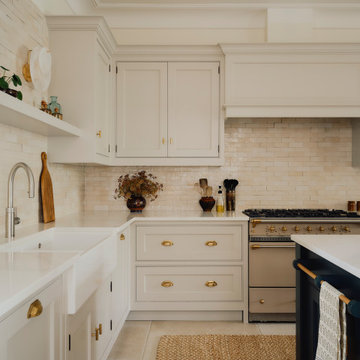
We added a new Shaker kitchen and island with unlacquered brass handles, new lighting, furniture and tiled floor to the kitchen diner of our Dulwich Village Family Home project. Interior Design by Imperfect Interiors, photo Dean Hearne

 BJF Joinery
This renovation embraced a classic design style with a seamless, high-end finish. The cabinetry was crafted in a combination of 2Pac Satin Finish (Dulux Vintage and Resene Triple Malta) and Polytec Woodmatt Notaio Walnut, offering both warmth and sophistication. The benchtops were specified in 40mm Quantum Quartz Argento with an Aris edge, paired with a 20mm Finestone Arana Brown Marble, creating a refined balance of tones and textures. Integrated appliances were selected to achieve the client’s request for a clean, uninterrupted look, while LED strip lighting was routed out beneath the overheads and media unit to add depth and functionality. The cabinetry was finished with bevelgrip and fingerpull openings for a streamlined aesthetic, complemented by soft-close drawer runners, hinges, and an integrated slide-out bin for added convenience.
The client’s brief was to achieve a timeless, classic design with fully integrated appliances for a seamless flow throughout the kitchen. Working closely with the interior designer, we managed the entire process directly with the client to ensure their vision was realised. Custom joinery was tailored to the home’s proportions, enhancing both style and functionality. Careful attention to detail during installation ensured flawless finishes and precise alignments. By combining thoughtful design with quality craftsmanship, we delivered a kitchen that is elegant, practical, and built to last.
 Studio 212 ltd
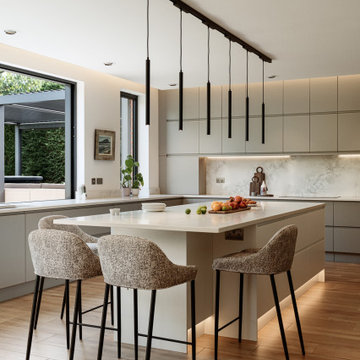
This kitchen, part of the New England & Cape Cod–inspired home by Studio212 Ltd, is designed around both functionality and lifestyle. Expansive glazing includes a 4m sliding bar window opening directly onto the patio lounge beneath the louvred pergola, making entertaining effortless.
The interior features bespoke cabinetry in soft grey, a large kitchen island with waterfall worktop and breakfast bar seating, and a full-height wall of concealed storage. A run of pendant lights above the island provides task illumination with sculptural elegance.
The adjacent dining area sits beside the garden, with a stone-topped table and upholstered chairs that echo the island stools. Fresh flowers and natural light reinforce the connection to the outdoors, blending everyday practicality with a refined entertaining space.
 Jo Ahmedzai Interior Design
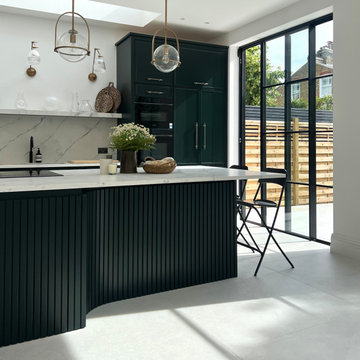
A beautiful light filled kitchen, the heart of the family home, a space to gather and share stories
 Matthew Giles Architects

Contemporary kitchen with terrazzo floor and central island and hidden pantry


 Gemma Dudgeon Interiors

A colouful kitchen in a victorian house renovation. Two tone kitchen cabinets in soft green and off-white. The flooring is antique tiles painstakingly redesigned to fit around the island. At the back of the kitchen is a pantry area separated by a crittall doors with reeded glass.
 Audus Kitchens

This wow-factor kitchen is the Nobilia Riva Slate Grey with stainless steel recessed handles. The client wanted a stunning showstopping kitchen and teamed with this impressive Orinoco Granite worktop; this design commands attention.
The family like to cook and entertain, so we selected top-of-the-range appliances, including a Siemens oven, a Bora hob, Blanco sink, and Quooker hot water tap.
 Shere Kitchens

Luxuriously dark cabinetry, light worktops and walls with a spacious feel - this is a cool take on a classical kitchen design. Custom made for a couple with a keen eye for design, who work hard, know how to relax and absolutely adore their pups. Their kitchen renovation was part of a whole house restoration.
With busy careers and two pups the brief highlighted two main aims. Firstly, to create space to enjoy the kitchen, for cooking and relaxing. Secondly, to provide customised storage so that everything has a place to help keep the space tidy.
The main kitchen area is where the culinary magic happens with space to unwind.
The home bar for gin and wine lovers, includes wine racks, antique mirror, glazed shelves for the gin collection and two fridge drawers for wine and mixers. Designed with pocket doors it can be left open to admire the beautiful bottles, or closed – maybe for Dry January?! It’s positioned cleverly next to their outdoor ‘lounge’ area complete with comfortable chairs and an outside rug.
The larder cupboard has spice / oil racks, baskets and boxes at the bottom for treats. There are electrical points inside so the coffee machine is plugged in here and ready to serve that morning espresso.
Being able to keep the kitchen tidy was important so we created a ‘home for everything’ using drawers within drawers, an Oak baking tray divider, pan drawers with lid holders and integrated chopping board and tray spaces.
The ovens, warming drawer, induction hob and downdraft extractor are positioned together with the plenty of prep worktop space. The cooking section is aligned with the washing area including Fisher and Paykel dishwasher drawers, beautifully glossy white ceramic sink and boiling water tap. With a slim Oak shelf above for displaying favourite things.
The Island serves as a breakfast bar as well as a sweet spot for a casual supper. There is a Zebrano wood knife block inset into the Island worktop so that their Global knife collection is on hand for food prep by the hob and oven.
The table and chairs are painted in the same colour as the cabinets and upholstered in black and white, with bench seating by the window including drawers for dog toys conveniently by the doors to the garden.
The second part of the design is the walk-in butler’s style pantry.
This area was designed to keep the kitchen ‘clutter’ out of the main area. And it is a brilliant area to stack all the dirty dishes when entertaining as it’s completely out of sight. The cabinetry is an a classic ‘u’ shape and houses the fridge, freezer, cupboards for large appliances, oversized dishes and one for the mop and bucket. The tall cupboards with bi-fold doors are for food storage, and you can see from the photos that everything is beautifully kept – rice, pasta, popcorn, quinoa all in lovely named jars. It’s an organisers dream come true. There is also a sink for washing vegetables and oodles of prep surface.
Colour pallet
The cabinetry is hand painted in Farrow and Ball ‘Off-Black’. Dark and inky, it just lures you right in, timeless and deeply refined. With the cabinetry being grand in proportion too, with detailed cornicing it creates a really bold statement in this space.
It can be daunting to go for a dark shade of black, blue or green, but you can see the drama of the cabinets is perfectly matched with plenty of natural light, the white walls and warm Oak floor tiles.
The white patterned Domus ‘Biscuit’ tiles bring texture and playfulness. The worktop, Caesarstone Ocean Foam, is a white quartz with speckles of grey crystals. In a classic polished finish it lets the rest of the room do the ‘singing’ while providing a clean light reflecting practical surface for preparing and enjoying food and drinks.
The floor tiles bring the warmth. No two tiles have the same pattern so they really do look like wood, but are better suited to the pups as they don’t scratch and are non-slip.
Lighting Design
The slim black framed windows with doors onto the garden flood the kitchen with natural light and warmth during the day. But atmospheric lighting into the evening was important too, so we incorporated custom lighting in the glass cabinet, gin cabinet and pantry.
“It is so well integrated and was a really important thing for me, along with all the smart lighting in the room, and Mike did a great job with it all.”
It was such a pleasure to make this kitchen. They wanted to work with a local company and we feel so lucky they picked us.

 Mon Concept Habitation
Une Rénovation de brique et de bois.

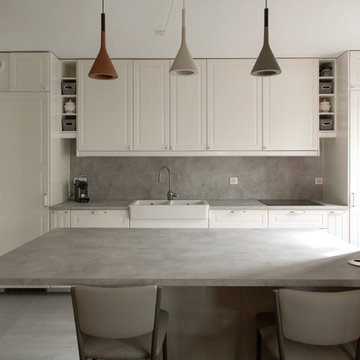
Pour ce projet, nous avons mixé des tons terre battue, brique avec du bois et du marbre. Le résultat ? Un intérieur élégant et chaleureux à la fois. Le claustra en bois permet de délimiter les espaces avec style tout en laissant passer la lumière.



 Schmidt Kitchens Palmers Green
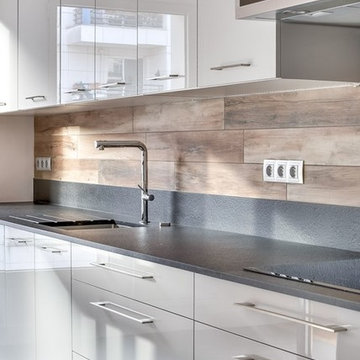

Maximize space with this smartly designed kitchen. With a Scandinavian feel the NEW Portland range is perfect for a small but perfectly formed kitchen. High density particle board finished in melamine to give a matt finish.
 neillerner


The island incorporates a wine storage unit, microwave and a combination of shallow and full-depth units, with an overhang at the end to serve as a breakfast bar
 Kerwood Design
An elegant in-frame with refined detail in Ballsbridge, Dublin, Ireland.
Features include an overmantle, wine cooler and solid timber posts on the island. The kitchen design comes with range, coffee machine and food larder. The detail is completed with silestone lagoon work-tops with an ogee edge detail
 Studio Caroline Burget
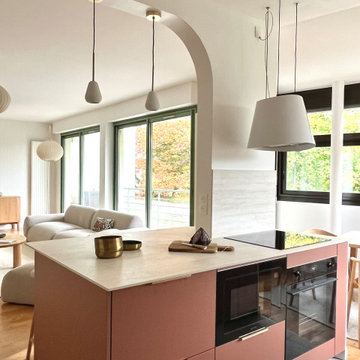
Rénovation d'une cuisine pour la rendre plus lumineuse, fonctionnelle tout en étant très esthétique. L'électroménager, plaques de cuisson, hotte suspendues et fours sont cachés par le pilier et sont tournés vers la cuisine. On ne voit donc rien côté salon.
1