
146.569 Billeder af køkken
Sorteret efter:
Budget
Sorter efter:Populær i dag
1 - 20 af 146.569 billeder
Item 1 ud af 2
 Higham Furniture
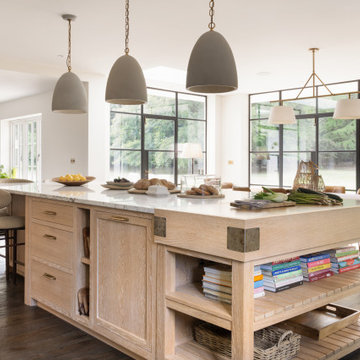

This view highlights the oak island finished in Rubio Monocoat White Oak, with a 30mm honed Carrara marble worktop above. The butcher’s block end incorporates open shelving with a slatted duckboard base for additional storage, while the rear elevation provides space for bar stools, creating an informal seating area. Large pendant lights are positioned above the island to define the workspace and dining zone within the open-plan layout.



 Marielle Tesson Agence 5070
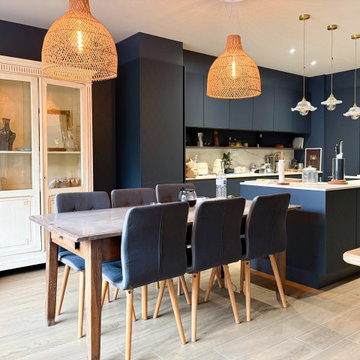
La cuisine, résolument moderne, se fond dans le mur de même couleur.
Le tout mettant en avant les luminaires et la décoration.
L'espace fonctionnel est optimisé dans les moindres détails.

 Tom Howley
Step into a sanctuary that dissolves the boundaries between indoors and out. With its vaulted ceilings, panoramic windows and beautifully crafted Tom Howley kitchen, this breathtaking extension has unequivocally become the soul of this historic Perthshire home.
Clever storage solutions like the slim pantry and bi-fold drinks bar offer stylish storage and easy access to everyday items as well as your favourite beverages. The large kitchen island allows guests to relax and socialise while the host serves up delicious food. The vaulted ceiling provides a dramatic effect, while the large glass doors at either end of the space flood the room with natural light, making this kitchen the perfect place to relax at any time of day.




 AURORA CUCINE
Nel cuore pulsante del Chianti, dove i profili sinuosi delle colline dipingono un paesaggio senza tempo, sorge un magnifico casolare. I proprietari olandesi, si occupano di export del vino e hanno scelto questo rifugio Toscano per combinare lavoro e amore per la nostra regione e i suoi prodotti.
La padrona di casa, la signora Manuela , dotata di una spiccata e innata dote di arredatrice, ha trasformato questo luogo con il suo gusto raffinato e ricercato.
Ogni ambiente, grazie a una sapiente e calibrata scelta dei colori, risulta avvolgente, caldo e accogliente, tessendo un dialogo tra l'eleganza sobria dello stile scandinavo e la personalità vibrante del modernariato, riportando però, grazie alle nuance terrose e i marroni bruciati, immediatamente l'anima all'essenza della Toscana classica.


 Interia Design Ltd
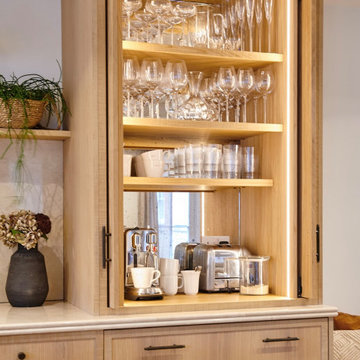
Coffee station by day and drinks station when entertaining. The mirror is a mottled aged effect which works well with the sawn edged oak.

 Cherry Architects Limited
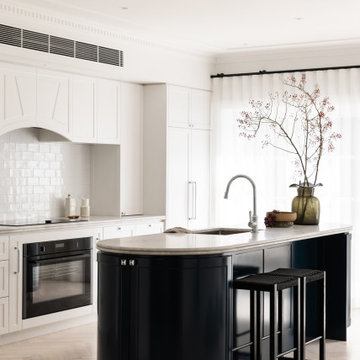
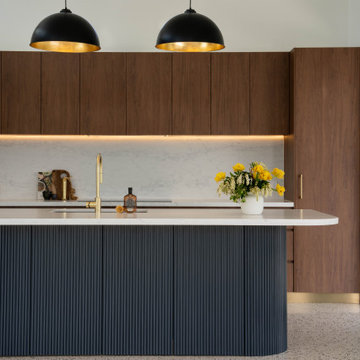

By opening up the existing ground floor, the kitchen becomes the heart of the home, anchored by a curved island with slatted timber detailing. It’s a space for cooking, gathering and conversation.
An understated wall of vertical timber slats conceals ample storage and utility spaces, keeping the home clutter-free. Every detail ensures practicality while maintaining a calm and organized aesthetic.


 Mon Concept Habitation

Dans cet appartement familial de 150 m², l’objectif était de rénover l’ensemble des pièces pour les rendre fonctionnelles et chaleureuses, en associant des matériaux naturels à une palette de couleurs harmonieuses.
Dans la cuisine et le salon, nous avons misé sur du bois clair naturel marié avec des tons pastel et des meubles tendance. De nombreux rangements sur mesure ont été réalisés dans les couloirs pour optimiser tous les espaces disponibles. Le papier peint à motifs fait écho aux lignes arrondies de la porte verrière réalisée sur mesure.
Dans les chambres, on retrouve des couleurs chaudes qui renforcent l’esprit vacances de l’appartement. Les salles de bain et la buanderie sont également dans des tons de vert naturel associés à du bois brut. La robinetterie noire, toute en contraste, apporte une touche de modernité. Un appartement où il fait bon vivre !

 Making Spaces

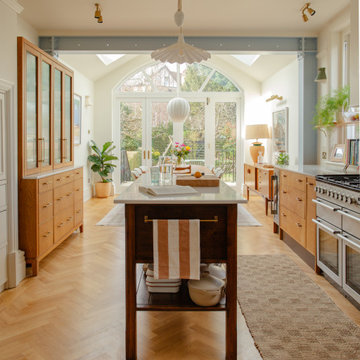
The Project: Reconfiguration of ground floor kitchen/diner and second floor master suite in a large, four storey Victorian Villa in Conservation Area.
My Role: Spatial planning, interior architecture, interior design concepts, detailed design, bespoke kitchen design, bespoke joinery design, lighting design, specification, procurement, product sourcing, project support, liaising with trades
Timeframe: Initial consultation - March 2022. Project Completion - March 2024.
£: 36 days plus initial consultation
Photography - Alice Kemp


 Roundhouse

Roundhouse Urbo handless bespoke matt lacquer kitchen in Farrow & Ball Downpipe. Worksurface and splashback in Corian, Glacier White and on the island in stainless steel. Siemens appliances and Barazza flush / built-in gas hob. Westins ceiling extractor, Franke tap pull out nozzle in stainless steel and Quooker Boiling Water Tap. Evoline Power port pop up socket.
146.569 Billeder af køkken
1