
115.027 Billeder af køkken - spisekammer og køkken-alrum
Sorteret efter:
Budget
Sorter efter:Populær i dag
1 - 20 af 115.027 billeder
Item 1 ud af 3


 Marielle Tesson Agence 5070
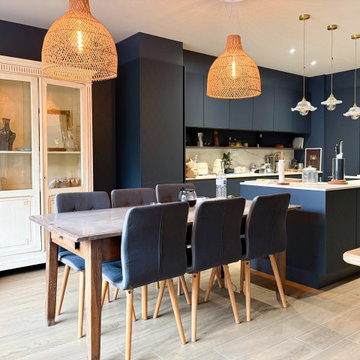
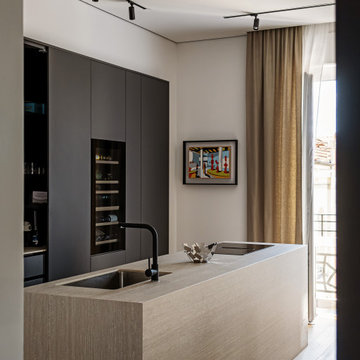
La cuisine, résolument moderne, se fond dans le mur de même couleur.
Le tout mettant en avant les luminaires et la décoration.
L'espace fonctionnel est optimisé dans les moindres détails.

 Tom Howley
Step into a sanctuary that dissolves the boundaries between indoors and out. With its vaulted ceilings, panoramic windows and beautifully crafted Tom Howley kitchen, this breathtaking extension has unequivocally become the soul of this historic Perthshire home.
Clever storage solutions like the slim pantry and bi-fold drinks bar offer stylish storage and easy access to everyday items as well as your favourite beverages. The large kitchen island allows guests to relax and socialise while the host serves up delicious food. The vaulted ceiling provides a dramatic effect, while the large glass doors at either end of the space flood the room with natural light, making this kitchen the perfect place to relax at any time of day.

 AURORA CUCINE
Nel cuore pulsante del Chianti, dove i profili sinuosi delle colline dipingono un paesaggio senza tempo, sorge un magnifico casolare. I proprietari olandesi, si occupano di export del vino e hanno scelto questo rifugio Toscano per combinare lavoro e amore per la nostra regione e i suoi prodotti.
La padrona di casa, la signora Manuela , dotata di una spiccata e innata dote di arredatrice, ha trasformato questo luogo con il suo gusto raffinato e ricercato.
Ogni ambiente, grazie a una sapiente e calibrata scelta dei colori, risulta avvolgente, caldo e accogliente, tessendo un dialogo tra l'eleganza sobria dello stile scandinavo e la personalità vibrante del modernariato, riportando però, grazie alle nuance terrose e i marroni bruciati, immediatamente l'anima all'essenza della Toscana classica.

 Interia Design Ltd
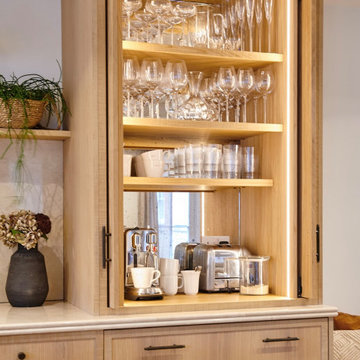
Coffee station by day and drinks station when entertaining. The mirror is a mottled aged effect which works well with the sawn edged oak.

 Cherry Architects Limited
By opening up the existing ground floor, the kitchen becomes the heart of the home, anchored by a curved island with slatted timber detailing. It’s a space for cooking, gathering and conversation.
An understated wall of vertical timber slats conceals ample storage and utility spaces, keeping the home clutter-free. Every detail ensures practicality while maintaining a calm and organized aesthetic.

 Roundhouse

Roundhouse Urbo handless bespoke matt lacquer kitchen in Farrow & Ball Downpipe. Worksurface and splashback in Corian, Glacier White and on the island in stainless steel. Siemens appliances and Barazza flush / built-in gas hob. Westins ceiling extractor, Franke tap pull out nozzle in stainless steel and Quooker Boiling Water Tap. Evoline Power port pop up socket.
 Handmade Kitchen Co
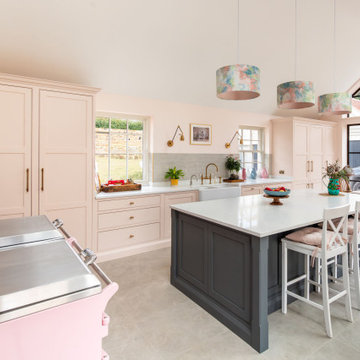
Set within the former Royal British Legion Club in Bishop’s Stortford, this 18th-century Grade II listed building has been restored to its former glory and transformed into a luxury, modern home, beautifully designed, where heritage charm is blended with contemporary living.
Dedicated local experts preserved the character of the original structure while introducing contemporary comfort at every design decision. Peter, the developer, and interior designer Helen Tigue worked together to create the wonderful layout. With Helen’s artistic flair, she finalised the finishing touches for this colourful space.
Handcrafted in our Classic In-Frame Shaker style with a refined beaded front frame for sculpted decorative detail, the kitchen is now part of the newly built extension, where high ceilings, Crittall-style windows, and floods of natural light create the perfect backdrop. The cabinetry needs to feel authentically connected to the building’s history, so the Classic In-Frame was the natural choice. The additional beading adds a subtle decorative flourish without overwhelming the cabinetry, becoming a meaningful part of the kitchen’s next chapter. The ceiling was recommended to be opened up to expose the full height of the room.
Designed in this spacious layout, the long sink run offers generous storage without wall cabinetry, allowing the timeless craftsmanship to sit proudly in the natural daylight. The central island anchors the room as a multifunction hub, while a dedicated range cooker area and nearby pantry dresser complete the space with both elegance and practicality.
The result is a bespoke handmade kitchen that perfectly balances the building’s historic charm with modern design excellence, creating a space that is deeply personal to the family who now calls it home.
Colour plays a defining role in this handmade kitchen, bringing plenty of character and individuality to the space. The main cabinetry and dressers are hand-painted in Pink Ground by Farrow & Ball, a soft, dusty blush chosen by the client to reflect their personality. This beautifully warm shade offers a soothing presence, pretty without being sugary, elegant without feeling formal, and perfectly balanced for a modern classic home. Bathed in plenty of natural light, the Pink Ground cabinetry feels calm, inviting, and effortlessly timeless.
In striking contrast, the island becomes a bold centrepiece, hand-painted in Farrow & Ball’s Down Pipe. With its dramatic lead-grey base and subtle blue undertones, this rich colour adds depth and sophistication to the room. Down Pipe brings a fanatical zeal, grounding the space with a confident, contemporary edge. This daringly dark hue is ideal for a statement island, allowing the kitchen’s craftsmanship to shine while creating a beautiful visual balance against the softer blush tones.
At the heart of this kitchen sits a beautifully unique appliance choice, the Everhot 150+ cooker in dusky pink. This was a personal request from our client, who wanted to introduce a touch of femininity into the space while celebrating their love for cooking. Positioned thoughtfully in its own dedicated section of the room, the Everhot becomes both a visual highlight and a hardworking centrepiece.
The kettle is always ready to make a fresh pot of tea, cakes bake evenly in the radiant heat, and the family naturally gathers around to warm their hands while the meal cooks.
Living with an Everhot is an experience in itself, designed to be the comforting hub of daily life, offering background warmth and a constant sense of homeliness. Yet behind its charming appearance lies impressive capability, perfectly equipped for hosting friends, preparing generous family meals, or quietly simmering something delicious throughout the day.
To complement this iconic cooker, the kitchen features a refined selection of high-performance appliances seamlessly integrated with our handmade cabinetry. These include the Liebherr integrated food centre fridge and freezer, offering ample storage while remaining discreet. A Caple integrated wine cabinet for the perfect pour, a Siemens built-in microwave for convenience, and a Siemens integrated dishwasher for effortless clean-up.
Together, these carefully chosen appliances create a kitchen that functions flawlessly for modern family life and looks beautiful at the same time.
The sink area in this iconic historic Bishop’s Stortford property is a perfect example of how traditional craftsmanship, modern convenience and personal style can work in harmony. Positioned along the main run beneath the large windows, this zone is bathed in natural light throughout the day, an intentional design choice that allows both the handcrafted cabinetry and the high-quality fixtures to truly shine.
At its centre sits the Shaws of Darwen double bowl sink, chosen in a generously wide size to support everything from daily family prep to hosting and entertaining. Its timeless fireclay design brings an unmistakable heritage feel, adding charm and authenticity to the space.
To complement this, we paired two taps for ultimate functionality. The Perrin & Rowe Ionian mixer with rinse, finished in luxurious Aged Brass, introduced a warm, characterful tone and a beautifully traditional silhouette. Alongside it, the Quooker PRO3 Classic Nordic Round in Stainless Steel offers instant boiling water, an essential for modern luxury setups. Together, the workstation is made to be efficient and elegant.
Filling the kitchen with thoughtful and functional design elements is our handcrafted cabinetry concealing a variety of bespoke storage solutions that make day-to-day life beautifully organised. Inside the drawers, tailored inserts such as spice trays, utensil trays, and cutlery dividers ensure every item has a place. All details are maximised for efficiency to bring a sense of calm and order to the kitchen’s workflow.
One of the standout features is amongst the dresser: a cleverly designed pull-out dog bowl drawer at the bottom, seamlessly integrated to maintain a clean aesthetic while catering to the family’s furry friend. Above, bi-fold doors open to reveal a stunning breakfast pantry and coffee bar, making morning routines effortless and luxurious.
Complementing our British handcrafted furniture is the Birmingham-made Armac Martin’s Sparkbrook collection in Aged Brass, featuring a combination of t-bars and cabinet pulls. These handles introduce an elegant detail that pairs beautifully with each of the beautiful cabinetry colours.
The Carrara Misterio quartz finishes the worktops, a timeless choice known for its subtle, classic veining. This surface brings sophistication and durability to the space while allowing the blush tones and deep island hue to remain the stars of the palette. Adding a unique layer to the design is the green-grey splashback tile, which introduces soft contrast and a gentle hint of character against the pink cabinetry.
The overall styling of the home further enhances its charm with selected wall art, sculptural vases, and statement light pendants with pops of colour. This kitchen is full of playful personality, where each of the pieces reflects the client’s vibrant spirit and brings an uplifting, contemporary energy to this restored historic property.
 Ray Munn Kitchens
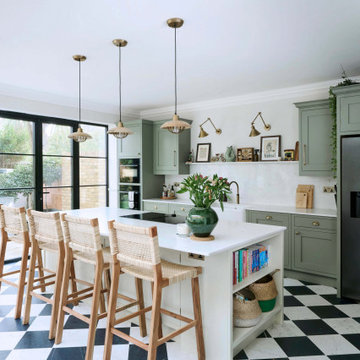
This elegant kitchen transformation in West Ealing was designed for a family living in a beautiful Victorian home.
The main kitchen, island, and bar zone feature in-frame cabinetry with classic Shaker doors, painted in Little Greene’s Sage Green, while the island stands out in Green Stone Light, adding soft contrast.
In the adjoining pantry, Jigsaw’s Ascot lay-on furniture continues the Shaker design, finished in French Grey for a subtle, complementary tone.
Worktops and splashbacks are in 20mm Cosistone Carrara Classic quartz, chosen for their refined marble effect and excellent durability. Some of the family’s existing appliances were seamlessly integrated into the new design, including the fridge freezer, while RMK supplied and installed new components. All these details ensure the kitchen performs as beautifully as it looks.
Visit our website for more kitchen designs.
 Planet Furniture
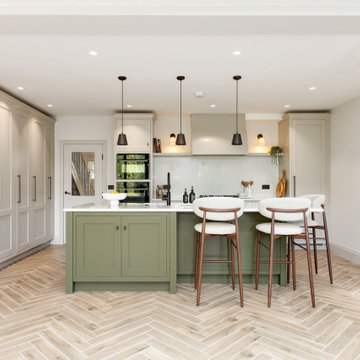
From the words of our Director, Leanne, “I absolutely love this one”, we can see why! With its fresh appeal, this Letchworth kitchen project is the perfect balance of minimalist design, handcrafted detail, and timeless British elegance. The brief from our client was clear: to create a space that feels open, calm, and beautifully cohesive.
At the heart of the design sits our In-Frame Shaker cabinetry, but with a contemporary twist, a square frame profile that introduces a clean, modern edge. The open-plan layout combines a galley-style run, a central kitchen island, and an impressive row of full-height cabinetry that defines the left-hand side of the room. Working within a light-filled setting gave us the freedom to explore rich colour tones and bold contrasts that visualise the architecture of the space.
The show-stopping hue, ‘The Tobacconist’ by COAT, takes centre stage, a deep, 5-star rated olive green that exudes sophistication and warmth. It’s paired beautifully with Little Greene’s Slaked Lime Dark, a versatile neutral that enhances the depth of the cabinetry and balances the darker tones. Together, we have made a space that feels elegant yet grounded. Touches of walnut at the island add an element of natural texture, offering a moment of tactile contrast within the overall scheme.
Along the main run, a bank of Neff appliances in sleek graphite adds to the modern aesthetics. The gas hob sits proudly beneath a Westin Prime extractor, elegantly housed within our handcrafted mantle, a design detail that nods to classic kitchen charm while retaining a contemporary sensibility. On either side, open shelving provides the perfect styling opportunity for cookbooks, plants, and personal touches that make the space come alive, feel lived-in and loved. The Neff fridge and freezer are fully integrated within the tall cabinets to maintain the clean, streamlined finish.
At the island, the Caple Cheshire Undermount Ceramic Sink paired with a Quooker Flex Tap in Matt Black is a detailed combination, and the island also provides a natural place to gather. Behind the hob, the Denali quartz worktop and full-height splashback bring a refined sense of luxury with its crisp white background and delicate grey veining. Throughout the kitchen, we also integrated strip lighting to boost both functionality and ambience, illuminating every handcrafted detail.
Storage is another defining feature of this design. Along the row of floor-to-ceiling cabinets, we created a breakfast dresser, kitchen pantry, and wine cabinet, each tailored to the client’s lifestyle. The breakfast pantry features bi-fold doors, integrated lighting, and a bronze antique mirror that reflects light and adds a touch of glamour. It’s the perfect morning hub, open it up to start your day and close it away when you’re done. The wine cabinet is another statement piece, with a dedicated wine rack, glass shelving, and ample storage for spirits and barware. Finally, the pantry cupboard offers smart organisation with pull-out shelves and a spice rack on the inside of the door, ensuring everything has its place.


 BJF Joinery
This renovation embraced a classic design style with a seamless, high-end finish. The cabinetry was crafted in a combination of 2Pac Satin Finish (Dulux Vintage and Resene Triple Malta) and Polytec Woodmatt Notaio Walnut, offering both warmth and sophistication. The benchtops were specified in 40mm Quantum Quartz Argento with an Aris edge, paired with a 20mm Finestone Arana Brown Marble, creating a refined balance of tones and textures. Integrated appliances were selected to achieve the client’s request for a clean, uninterrupted look, while LED strip lighting was routed out beneath the overheads and media unit to add depth and functionality. The cabinetry was finished with bevelgrip and fingerpull openings for a streamlined aesthetic, complemented by soft-close drawer runners, hinges, and an integrated slide-out bin for added convenience.
The client’s brief was to achieve a timeless, classic design with fully integrated appliances for a seamless flow throughout the kitchen. Working closely with the interior designer, we managed the entire process directly with the client to ensure their vision was realised. Custom joinery was tailored to the home’s proportions, enhancing both style and functionality. Careful attention to detail during installation ensured flawless finishes and precise alignments. By combining thoughtful design with quality craftsmanship, we delivered a kitchen that is elegant, practical, and built to last.
 Studio 212 ltd
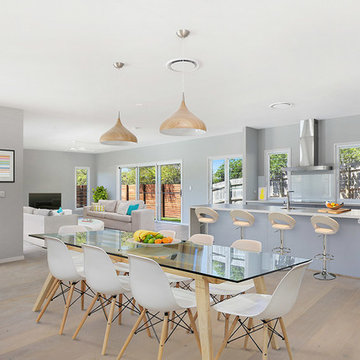
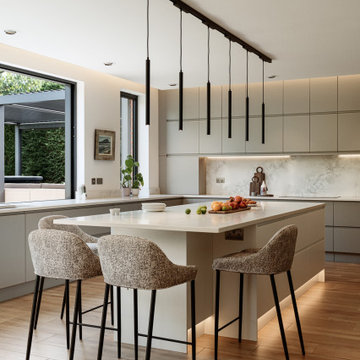
This kitchen, part of the New England & Cape Cod–inspired home by Studio212 Ltd, is designed around both functionality and lifestyle. Expansive glazing includes a 4m sliding bar window opening directly onto the patio lounge beneath the louvred pergola, making entertaining effortless.
The interior features bespoke cabinetry in soft grey, a large kitchen island with waterfall worktop and breakfast bar seating, and a full-height wall of concealed storage. A run of pendant lights above the island provides task illumination with sculptural elegance.
The adjacent dining area sits beside the garden, with a stone-topped table and upholstered chairs that echo the island stools. Fresh flowers and natural light reinforce the connection to the outdoors, blending everyday practicality with a refined entertaining space.


 Atelier OLK
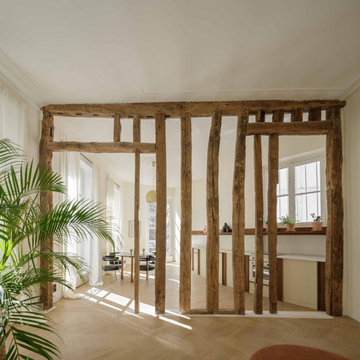
La cuisine s’ouvre sur le séjour à travers une structure en bois brut, vestige de l’ancienne cloison. Les poutres centenaires contrastent avec les lignes épurées du mobilier sur mesure, créant un dialogue subtil entre passé et présent.
 Atelier OLK
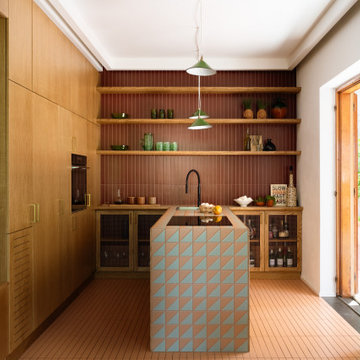
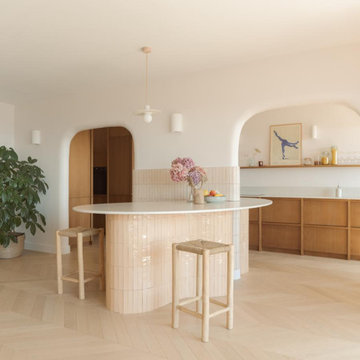
L’îlot central, habillé de carreaux rosés brillants, se détache harmonieusement sur un sol en chevrons en bois blond. Les arches adoucissent l’espace et renforcent l’ambiance de l’ensemble.
 Simon Taylor Furniture
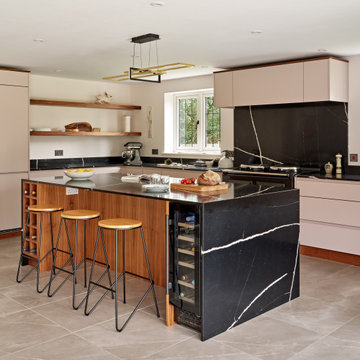
This 30 sq. metre open plan kitchen is part of a modern brick extension added on to a Victorian cottage near Thame, Oxfordshire. It was designed and made at the Simon Taylor Furniture cabinet workshop in Buckinghamshire.
With a nod to Mid-century Modern styling, this contemporary bespoke handleless kitchen features on-trend open shelving and a statement waterfall island as the hub of the open plan space. The task side of the island includes deep pan drawers facing an AGA with a single cupboard to one side and pull-out bins to the other. The facing side includes a recess for three counter stools in between a 30cm walnut wine rack and a 30cm wine chiller.
To complement their black AGA, the clients chose dark worktops in Eternal Noir by Silestone with a double pencil edge. This is a black stone with a strong off-white vein running through it. The 20mm thick splashback behind the AGA is made from the same Silestone quartz material which is also used for the sills, the upstands and the waterfall edges of the island. On either side of the range cooker are soft-close deep pan drawers, all with walnut dovetail drawer boxes, and corner base cabinets with walnut internal carcases and shelving.
The three runs of handleless lacquered cabinetry are in a u-shape and door and drawer fronts are painted in Peignoir by Farrow & Ball, a neutral colour with a pink hue that complements the floor tiles. The AGA sits between two feature windows facing out the garden and directly above it is a concealed recirculation canopy hood by Siemens. On either side are two small overhead cabinets to house jugs and cafetieres, all with the same slab fronts.
The left-hand cabinetry run features further deep pan drawers with wall-mounted open walnut shelving above that have inset LED lights at the base of each shelf to make a feature of the room at night. Tall cabinetry to the side of this includes a housing for an integrated fridge freezer by Siemens, next to a double door pantry larder with a walnut carcase, shelving and spice racks affixed to both doors. A large LED spotlight is inset to the roof of the carcase to illuminate the internal cabinetry making it easier to access jars and tins. As opposed to having a narrow cabinet with an end panel, floor-to-ceiling walnut open shelving at the end of this run that faces into the dining area and links the kitchen with the rest of the space. The shelves accommodate the client’s collection of cookery books, Le Creuset pans and crockery.
The right-hand area is the sink run featuring drainer grooves in the worktop next to two undermount sinks in gun metal by 1810 Company and a twin tap, also in gun metal by Caple. Overhead are two lift-up glass cabinets on either side of a shallow lift-up cabinet with an under cloak running above the sink, all with LED lighting at the base. Above the upstand is another splashback in matt glass, which is colour-matched with the lacquered furniture. Within the base cabinetry is a 60cm integrated dishwasher, also by Siemens.
Natural timber accents soften the look of the overall space, which include the 130mm plinth and cornices. Ceiling spotlights are carefully located to wash over the cabinetry and worktops, and the statement pendant light is the client’s own.
 Charlie Luxton Design

The kitchen design continues the clean lines and clutter free feel of the house interior.
1