
4.662 Billeder af skandinavisk køkken
Sorteret efter:
Budget
Sorter efter:Populær i dag
1 - 20 af 4.662 billeder
Item 1 ud af 4



 VORBILD Architecture



A modern U-shaped kitchen featuring handleless white cabinets with integrated natural wood detailing at the edges. The quartz countertops provide a durable and clean surface, while the backsplash seamlessly matches the countertop material. Large windows flood the space with natural light, enhancing its bright and airy atmosphere. The tiled floor in a subtle grey diamond pattern adds visual interest without overwhelming the minimalist design.

 Wind und Wasser - Feng Shui Beratung
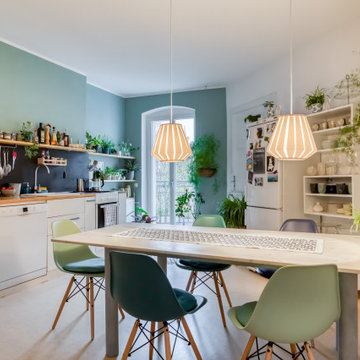
Das Interior in der Küche wurde farblich aufeinander abgestimmt. Die Pflanzen verleihen dem Raum eine gewisse Wohlfühlatmosphäre.



 Roundhouse


Roundhouse Urbo bespoke matt lacquer kitchen in Crown Antique white with worktops in Polished Silkstone and Wholestave Oak
 Audus Kitchens

Located in St Albans, this formerly divided home has been transformed into a harmonious open-plan space that showcases our kitchen extension expertise.
The client initially approached us two years ago. Our designer, Shaun, created a plan that worked with the kitchen's existing layout, but the project was delayed due to concerns about compromises. Designer Shaun suggested that it was worth taking their kitchen plans away and considering knocking down the dividing wall to get everything they wanted out of their dream kitchen.
This year, the client decided to move forward with the renovation and knocked down the wall dividing the kitchen and dining area. With this in mind, Shaun developed a new plan that the client loved.
While the client also consulted with other companies, our approach ultimately impressed her. We provided design plans without requiring an upfront deposit, and unlike many companies that she had dealt with, we let her take the design plans with her, which gave her ample time to reflect on the design we created.
Shaun's design expertise, combined with Rob's fitting skill, resulted in a beautiful and functional Scandi-style kitchen, perfect for family gatherings and entertaining.
A standout feature is the cladding, which extends from the kitchen into the dining and living areas, creating a cohesive and harmonious flow throughout the entire space. The wood tones of the panels bring warmth to the modern design.
The kitchen features our Easytouch lacquered laminate range in an ultra-matt sand and taupe finish. The handleless design adds to the minimalist aesthetic. Meanwhile, Noble Calacatta Luxo 20mm worktops from Algarve Granite provide a stunning and durable surface.
Top-of-the-line appliances from Siemens and Caple ensure both efficiency and style. A Blanco sink and a Quooker tap complete the functional yet stylish kitchen setup.
"I would highly recommend Audus Kitchens and would work with them again. They were brilliant at drawing up a plan and great at compromising and making changes when needed. Plus, the fitters were very professional."
If you're looking to transform your cooking space, whether by modifying your current layout or creating an entirely new one, contact us today.
 NEVA Architecture Intérieure - Interior Design

On adore cette jolie cuisine lumineuse, ouverte sur la cour fleurie de l'immeuble. Un joli carrelage aspect carreau de ciment mais moderne, sous cette cuisine ikea blanche aux moulures renforçant le côté un peu campagne, mais modernisé avec des boutons en métal noir, et une crédence qui n'est pas toute hauteur, en carreaux style métro plat vert sauge ! Des petits accessoires muraux viennent compléter le côté rétro de l'ensemble, éclairé par des suspensions design en béton.
 Jess Hunter Interior Design

This 90's home received a complete transformation. A renovation on a tight timeframe meant we used our designer tricks to create a home that looks and feels completely different while keeping construction to a bare minimum. This beautiful Dulux 'Currency Creek' kitchen was custom made to fit the original kitchen layout. Opening the space up by adding glass steel framed doors and a double sided Mt Blanc fireplace allowed natural light to flood through.

 JYS design

Petite cuisine parisienne mais avec le confort d'une grande.
Elle a été créée en 2 blocs parallèles car le passage nous permet d'avoir une fluidité dans le passage et en même temps d'intégrer toute la partie technique (tableau électrique, compteur de gaz et chaudière) dans des placards encastrés.
 Elodie Buguet EB Designer | Architecte intérieur Vexin

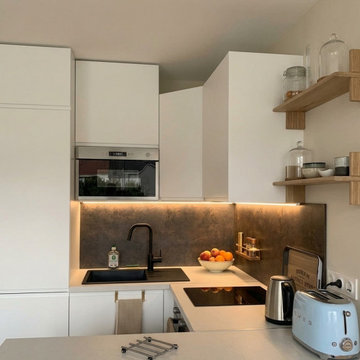
Cuisine minimaliste et contemporaine réalisée dans le cadre de la rénovation d’un studio de 34m² à Pornic. Les matériaux naturels, les lignes épurées et l’éclairage intégré permettent de créer une ambiance chaleureuse tout en optimisant l’espace
 Planet Furniture
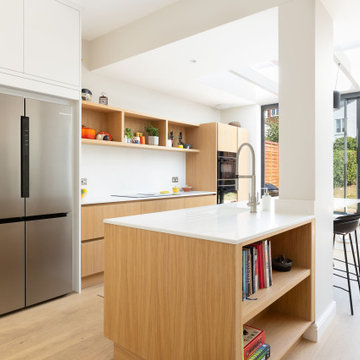
Providing our clients with the perfect opportunity to create a clean, fresh, and modern family kitchen is our Handleless Flat Slab Shaker using a two-tone combination. Built within an extension in Haringey, London, it’s the prime example of how a thoughtful design can elevate a home, leaving a lasting impression on how investing in improving your current property can be far more rewarding than moving.
We based the design on our client’s love for all things calm, resulting in a light-filled kitchen that embraces the timeless beauty of Scandinavian design. It’s a personal touch on their inspirational mood board, brought to real life.
Our cabinetry is sleek and timeless, with a perfectly balanced palette of Oak Veneer Stained in Mist 5% and Farrow & Ball Wevet. These tones allow the raw materials to shine, creating a calm and grounded palette with the hand-painted finish of a delicate white and a hint of grey. The 20mm Marble Stratus Quartz worktops and splashback add a refined marble effect, keeping the overall look fresh, minimal, and effortlessly modern.
We designed an L-shaped layout that flows around a central large kitchen island, designed to work seamlessly around the suspension pillar of the extension. The island balances practicality and style, featuring open shelving at the front and seating for three. It’s also the place where you find the finishing touch of the Caple Novato spray tap and Caple Leesti undermount granite sink. It’s a place for relaxed family breakfasts, quick meals, and everyday gatherings.
The kitchen is fitted with a suite of Siemens StudioLine appliances, including a venting hob, single oven, compact oven, and integrated dishwasher. Practical additions, like the tall hidden stacked Bosch appliances and a single-door pantry with spice rack and internal drawers, keep everything in place. The pantry also doubles up as a coffee station for those everyday rituals. To maximise storage, the kitchen also includes a pull-out full-height pantry cupboard, ensuring everything has its place without disturbing the clean, uncluttered flow of the design.
Extra features such as the integrated lighting highlight the beauty of the natural materials, and the open shelving above the hob provides a space for greenery and styling to change with the seasons.
The result is a Scandinavian-inspired kitchen where raw materials, natural textures, and clean lines work in harmony, creating a modern and memorable space for everyday living and family moments.
 Annalisa Carli Architetto
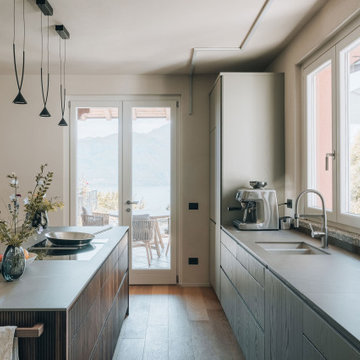
Una cucina moderna e luminosa. Al centro si trova un'isola in legno di noce canaletto cannettato con top color grigio medio, sormontata da lampade decorative di design. Le due pareti sono interamente occupate da basi e colonne con altezze differenti in legno color verde chiaro. Sullo sfondo, una porta-finestra si apre su un terrazzo con una vista spettacolare su un lago. L'ambiente è dominato da colori neutri e materiali naturali, come il legno chiaro del pavimento.
Foto di Simone Furiosi e Simone Marulli
 Reggiani Davide Architetto
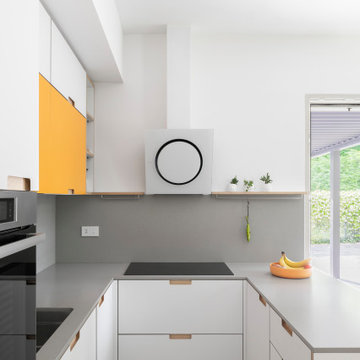
Cucina con casse di produzione industriale ed ante personalizzate in multistrato di Betulla
https://rabatto.it/

1