
38 Billeder af lilla hus
Sorteret efter:
Budget
Sorter efter:Populær i dag
1 - 20 af 38 billeder
Item 1 ud af 2





 Virtual Property Solutions
This image presents the rear view of a proposed loft conversion featuring a flat roof dormer. The design enhances the property by adding additional space in a contemporary style, complete with large windows and a flat roof structure. The image highlights the seamless blend between the existing structure and the new extension, showing how the loft conversion integrates with the overall architecture to modernize the home’s appearance.
 Liddy Silver Design Ltd
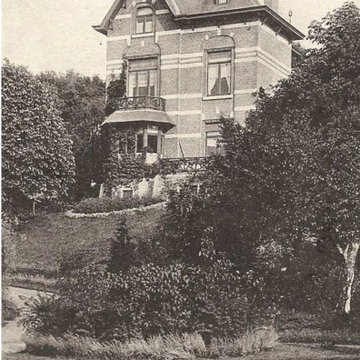
An original postcard of Villa Thérèse before restoration. This archival image provided an important reference for understanding the period villa’s original proportions, roofline, decorative masonry, windows, balcony and relationship with its terraced garden. The restoration approach was shaped by the house’s architectural heritage, using sympathetic interventions, local craftspeople and carefully selected materials.


 Architect Hewson
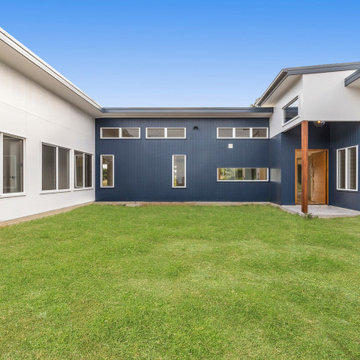
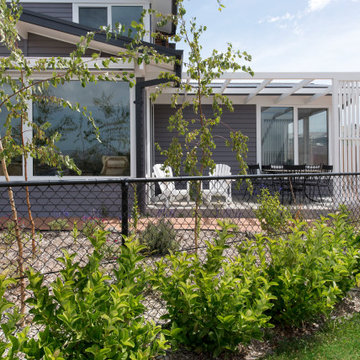
A rear deck and custom hardwood pergola frame the exterior view of the new addition.


 Francesco Pierazzi Architects
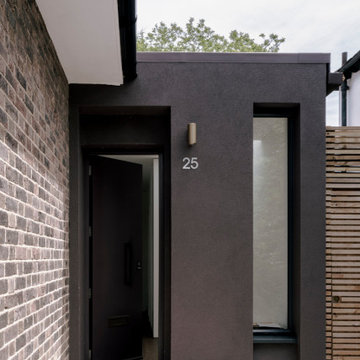
A young family of four, have commissioned FPA to extend their steep roofed cottage in the suburban town of Purley, Croydon.
This project offers the opportunity to revise and refine concepts and principles that FPA had outlined in the design of their house extension project in Surbiton and similarly, here too, the project is split into two separate sub-briefs and organised, once again, around two distinctive new buildings.
The side extension is monolithic, with hollowed-out apertures and finished in dark painted render to harmonise with the somber bricks and accommodates ancillary functions.
The back extension is conceived as a spatial sun and light catcher.
An architectural nacre piece is hung indoors to "catch the light" from nearby sources. A precise study of the sun path has inspired the careful insertion of openings of different types and shapes to direct one's view towards the outside.
The new building is articulated by 'pulling' and 'stretching' its edges to produce a dramatic sculptural interior.
The back extension is clad with three-dimensional textured timber boards to produce heavy shades and augment its sculptural properties, creating a stronger relationship with the mature trees at the end of the back garden.


 Statkus Architecture Pty Ltd
Copper Clad Bathroom Extension Adjacent Pool. (Paving and landscape work not yet complete). Photo by Matthew Mallett.
38 Billeder af lilla hus
1