
64 Billeder af lille badeværelse med grønne skabe
Sorteret efter:
Budget
Sorter efter:Populær i dag
1 - 20 af 64 billeder
Item 1 ud af 3
 User
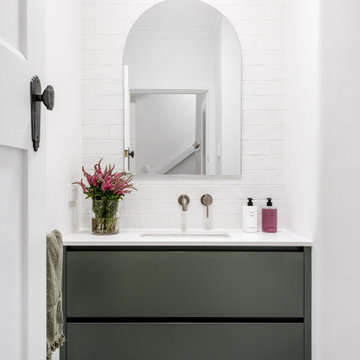
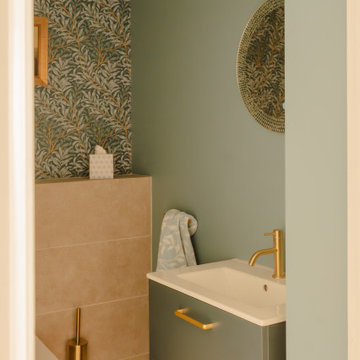
UserThe floor plan of the powder room was left unchanged and the focus was directed at refreshing the space. The green slate vanity ties the powder room to the laundry, creating unison within this beautiful South-East Melbourne home. With brushed nickel features and an arched mirror, Jeyda has left us swooning over this timeless and luxurious bathroom

 CARVAJAL


Well, we chose to go wild in this room which was all designed around the sink that was found in a lea market in Baku, Azerbaijan.
 Florim Ceramiche S.p.A.



Rivestimento parete bagno con gres porcellanato effetto battuto veneziano, graniglia color verde. Collezione Artwork di Casa dolce casa - Casamood.

 Studio Archer Limited
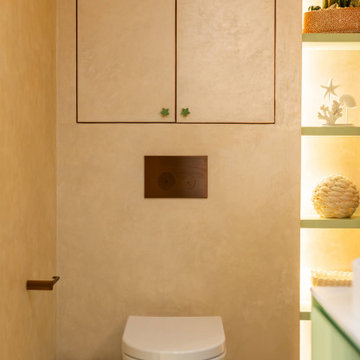
We transformed this bedroom by reconfiguring an outdated, cramped en-suite and incorporating space from an oversized adjoining bathroom. This allowed us to create both a generous en-suite and a dedicated dressing room tailored perfectly for a young client.
Working closely with the 10-year-old homeowner, we brought her vision to life with a vibrant green colour palette, warm lighting, and wood-effect finishes that add both texture and warmth. The bathroom features a unique iridescent wall paint, introducing a subtle shimmer and a touch of glamour to the space, making it truly special and personal.
 POËSIS STUDIO



Grâce à @trone_paris , nous avons sublimées les WC rendant cet espace esthétique et fonctionnel. Le studio green de @farrowandballfr est le match parfait avec le modèle callypige éclat vert.
 Chiara Giunta Architetto

Bagno di servizio cieco, con mobile e sanitari sospesi, rivestito a tutt'altezza da piastrelle sagomate e lastre di gres porcellanato

 Brisbane Kitchens and Bathrooms
This water closet feaures a half wall behind of white tiles and the border continues along the side walls. Even if someone is showering, the toilet can still be accessed in this separate room from the main bathroom.
Photos by Brisbane Kitchens and Bathrooms

 Bean Interiors
The Principal en-suite has a built-in bespoke shower with an alcove and built-in seat in pale aqua microcement with an overhead and hand held shower heads.

 Studio Punto
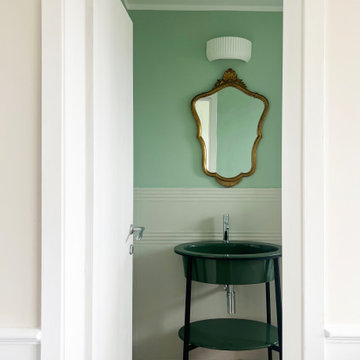
Il bagno di Paola è un delicato equilibrio tra memoria e contemporaneità. Ispirato ai ricordi d'infanzia, lo spazio evoca atmosfere passate senza rinunciare alla modernità. Il pavimento in graniglia richiama le case di una volta, mentre il mobile lavabo reinterpreta in chiave attuale i vecchi catini, fondendo linee pulite e materiali contemporanei con un’anima nostalgica. Un luogo intimo dove il tempo sembra fermarsi, tra passato e presente.
 VELZ: architetti ligori zyberaj nuzzo

I bagni della casa sono stati progettati con la tecnica del color block monocromatico: i rivestimenti, le fughe, i mobili bagno, le pareti e gli accessori presentano un solo colore declinato di volta in volta nelle sue tonalità e sfumature.


 MOSAïSTE pour l'architecture

Détail du mur en mosaïque très fine pour s'immerger dans un décor végétal luxuriant.
Mosaïqué de pâte de verre produit un effet très lumineux

 23bassi | Studio di architettura

Questa casa è stata realizzata con Intervento di solo arredo su misura senza opere edili
fotografie Marco Curatolo
 Atelier 3DA
Nous avons choisi de dessiner les bureaux à l’image du magazine Beaux-Arts : un support neutre sur une trame contemporaine, un espace modulable dont le contenu change mensuellement.
Les cadres au mur sont des pages blanches dans lesquelles des œuvres peuvent prendre place. Pour les mettre en valeur, nous avons choisi un blanc chaud dans l’intégralité des bureaux, afin de créer un espace clair et lumineux.
La rampe d’escalier devait contraster avec le chêne déjà présent au sol, que nous avons prolongé à la verticale sur les murs pour que le visiteur lève la tête et que sont regard soit attiré par les œuvres exposées.
Une belle entrée, majestueuse, nous sommes dans le volume respirant de l’accueil. Nous sommes chez « Les Beaux-Arts Magazine ».

1