
588 Billeder af lille badeværelse med gulv af porcelænsfliser og gråt gulv
Sorteret efter:
Budget
Sorter efter:Populær i dag
1 - 20 af 588 billeder
Item 1 ud af 3
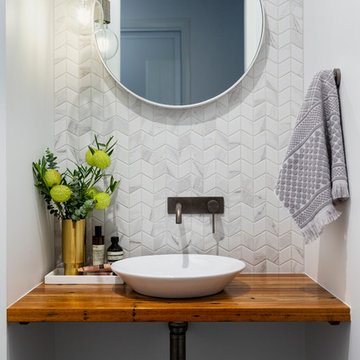
 Studio Black Interiors
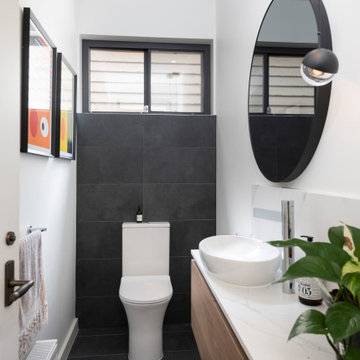
A modern powder room, with small marble look chevron tiles and concrete look floors. Round mirror, floating timber vanity and gunmetal tap wear. Built by Robert Paragalli, R.E.P Building. Photography by Hcreations.

 Sube Interiorismo
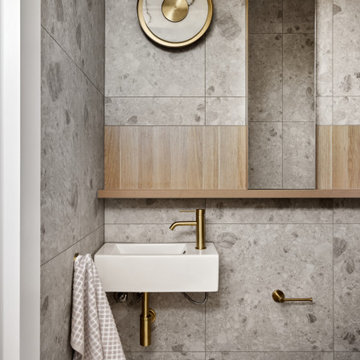
Diseño interior de cuarto de baño para invitados en gris y blanco y madera, con ventana con estore de lino. Suelo y pared principal realizado en placas de cerámica, imitación mármol, de Laminam en color Orobico Grigio. Mueble para lavabo realizado por una balda ancha acabado en madera de roble. Grifería de pared. Espejo redondo con marco fino de madera de roble. Interruptores y bases de enchufe Gira Esprit de linóleo y multiplex. Proyecto de decoración en reforma integral de vivienda: Sube Interiorismo, Bilbao.
Fotografía Erlantz Biderbost




 Selarom Reformas Integrales
Si tuviéramos que describir este proyecto en una palabra, esa sería personalidad. Es una reforma integral que realizamos en Gavà (Barcelona). Destacamos la cocina con acabados de alta calidad que simulan madera.
Conseguimos darle protagonismo a la cocina y los baños gracias a los tonos neutros de las paredes y los suelo.
Y junto al promotor tuvimos en cuenta cada detalle para que esta vivienda se convirtiera en una experiencia única cada día.







 Janey Butler Interiors
Janey Butler Studio stylish contemporary cloakroom with stunning concrete and wood effect herringbone floor. Floating shelves with Vola fittings and stunning Barnwood interior doors.


 Claire Moran Designs
A full bathroom renovation in this beautiful Victorian family home designed to be used by two children and to also look really appealing. I added a fun striped tile pattern surrounding the bath and shower area, and made sure the toilet, basin and vanity area all appeared seamless in the room. One of the biggest changes was adding a full length bath in the space that was previously a walk in shower.

 Spin Design Limited
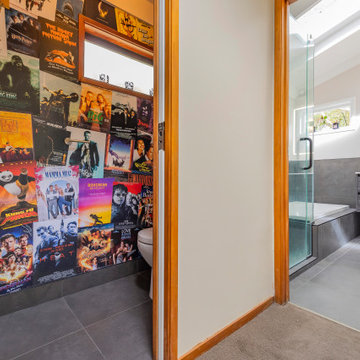
Step into the separate toilet, and it’s a whole different vibe—in the best way. While we didn’t design this quirky feature, we couldn’t not share it! The client printed and collaged movie posters across the walls, creating a bold, playful contrast to the bathroom’s serene feel.
This kind of personal touch brings a sense of fun and creativity that turns a small space into a conversation piece. What ties it all together? Matching tiled flooring and skirtings ensure visual flow from one room to the next.
 York House Designs
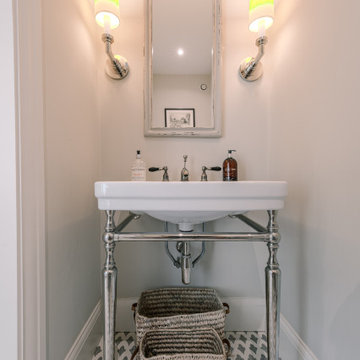
Rustic white mirror frame with a victorian vibe to it with white and green lamp shade on either side of it creating a cooler feeling and to add to it a small sink with silver console to blend in the lamp handle bars, and silver tap, rustic and French vibe to it.
 PMG Design
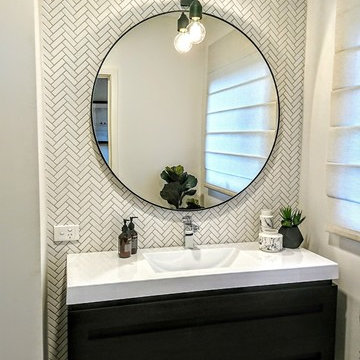
This contemporary black & white powder room was once a tired mix of '80's peach and brass - "Before" photo in the Before & After section of Houzz.



 Guglielmi Progettazioni


Vista dell'ingresso del bagno di servizio della zona giorno, caratterizzato da un lavabo in marmo scultoreo, disegnato per il cliente, (pezzo unico).
1