
64.458 Billeder af pool
Sorteret efter:
Budget
Sorter efter:Populær i dag
1 - 20 af 64.458 billeder



Find den rigtige lokale ekspert til dit projekt

 Limitless Building


Settled within a graffiti-covered laneway in the trendy heart of Mt Lawley you will find this four-bedroom, two-bathroom home.
The owners; a young professional couple wanted to build a raw, dark industrial oasis that made use of every inch of the small lot. Amenities aplenty, they wanted their home to complement the urban inner-city lifestyle of the area.
One of the biggest challenges for Limitless on this project was the small lot size & limited access. Loading materials on-site via a narrow laneway required careful coordination and a well thought out strategy.
Paramount in bringing to life the client’s vision was the mixture of materials throughout the home. For the second story elevation, black Weathertex Cladding juxtaposed against the white Sto render creates a bold contrast.
Upon entry, the room opens up into the main living and entertaining areas of the home. The kitchen crowns the family & dining spaces. The mix of dark black Woodmatt and bespoke custom cabinetry draws your attention. Granite benchtops and splashbacks soften these bold tones. Storage is abundant.
Polished concrete flooring throughout the ground floor blends these zones together in line with the modern industrial aesthetic.
A wine cellar under the staircase is visible from the main entertaining areas. Reclaimed red brickwork can be seen through the frameless glass pivot door for all to appreciate — attention to the smallest of details in the custom mesh wine rack and stained circular oak door handle.
Nestled along the north side and taking full advantage of the northern sun, the living & dining open out onto a layered alfresco area and pool. Bordering the outdoor space is a commissioned mural by Australian illustrator Matthew Yong, injecting a refined playfulness. It’s the perfect ode to the street art culture the laneways of Mt Lawley are so famous for.
Engineered timber flooring flows up the staircase and throughout the rooms of the first floor, softening the private living areas. Four bedrooms encircle a shared sitting space creating a contained and private zone for only the family to unwind.
The Master bedroom looks out over the graffiti-covered laneways bringing the vibrancy of the outside in. Black stained Cedarwest Squareline cladding used to create a feature bedhead complements the black timber features throughout the rest of the home.
Natural light pours into every bedroom upstairs, designed to reflect a calamity as one appreciates the hustle of inner city living outside its walls.
Smart wiring links each living space back to a network hub, ensuring the home is future proof and technology ready. An intercom system with gate automation at both the street and the lane provide security and the ability to offer guests access from the comfort of their living area.
Every aspect of this sophisticated home was carefully considered and executed. Its final form; a modern, inner-city industrial sanctuary with its roots firmly grounded amongst the vibrant urban culture of its surrounds.






 Tanby Swimming Pools
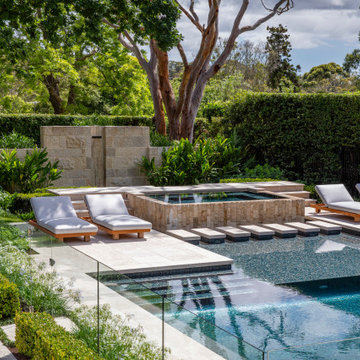

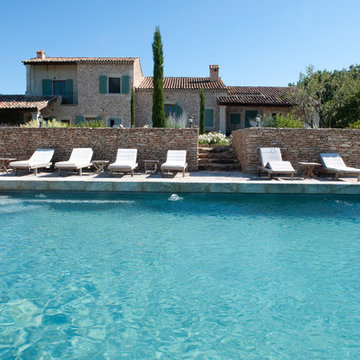

Charcoal mosaic tiles give a beautiful turquoise colour to the water with flamed granite steps and coping stones and limestone paving on terrace
 Neptune Swimming Pools

A Neptune Pools Original design.


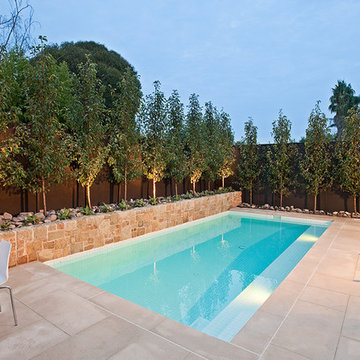
Small concrete family pool (7m x 3.5m) with white tiled interior, Anston Bondi paving and Eco Clancy wall panelling. Rear wall render colour monument. Planting consists of Ornamental Pears with Agave underplanting. Photography by Tim Turner.

 Tanzanite Pools
Backyard space is limited in many Melbourne suburbs. From heritage cottages in Northcote to narrow terraces in Prahran and subdivided family blocks in Glen Waverley, outdoor areas often rely on smart design rather than large square metreage.
Many homeowners assume a pool simply won’t fit. In reality, the opposite is often true. When a pool is designed specifically for the block, instead of chosen from a fixed mould, even a compact courtyard can become a practical, attractive outdoor retreat.
For homeowners searching for a small pool Melbourne solution, custom concrete construction usually provides the flexibility needed to make tight sites work.
Why Custom Pools Work Better Than Standard Shells on Small Melbourne Blocks
When researching small backyard pool ideas Melbourne, fibreglass shells are usually the first option people encounter. While they can suit larger suburban yards, inner-Melbourne properties rarely have straightforward dimensions.
Boundary-to-Boundary Design Flexibility
Fibreglass pools come in fixed sizes, meaning your yard has to suit the pool. A custom concrete pool Melbourne design reverses this, the pool is shaped to suit your available space.
This matters on blocks with:
Narrow side setbacks
Angled or irregular fences
Small leftover strips beside the home
Tight rear courtyard corners
What initially looks like unusable space on a site plan can often accommodate a plunge pool once properly designed.
Precision Matters on Compact Sites
On small blocks, centimetres can determine whether a pool fits comfortably or dominates the yard.
Custom pools are frequently aligned to:
The home’s architectural lines
Decking or paving grids
Boundary locations to preserve usable outdoor space
Common layouts for pool for small backyard Melbourne projects include:
Slim lap-style pools – elongated designs that maintain access paths and seating zones.
L-shaped pools – ideal for wrapping around extensions or using corner areas efficiently.
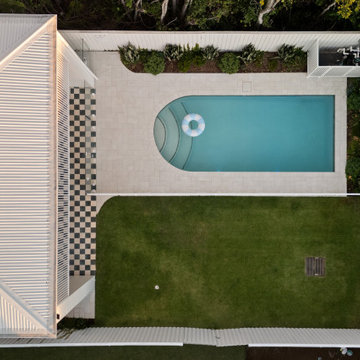
Soft curved designs – useful for breaking up rigid fence lines and making courtyards feel more spacious.
Understanding Pool Regulations in Victoria
Pool placement in Melbourne isn’t purely a design decision, compliance plays a major role.
Victorian Building Authority (VBA) regulations cover:
Safety barriers and fencing
Structural setbacks
Protection of adjoining properties
Permit approvals and inspections
A custom design allows these requirements to be integrated into the planning process from the start, helping:
Position the pool accurately within setback limits
Reduce wasted clearance zones
Plan compliant barrier placement efficiently
On tight suburban sites, this flexibility often determines whether building a pool is feasible at all.
Why Plunge Pools Are Popular in Melbourne Backyards
The plunge pool Melbourne market has grown rapidly as more homeowners renovate smaller properties.
Plunge pools aren’t simply smaller versions of traditional pools. When designed well, they prioritise comfort, visual appeal, and efficient year-round use.
Depth Creates a Premium Feel
Instead of spreading water across a wide footprint, plunge pools often emphasise depth. This creates a more immersive experience similar to boutique hotel or spa environments, even within compact yards.
Heating Efficiency in Melbourne’s Climate
Melbourne’s seasonal temperature swings can make large pools expensive to heat.
Because plunge pools contain less water volume:
Heating systems work faster
Energy costs remain lower
Comfortable swimming temperatures are easier to maintain
Modern heat-pump systems make smaller pools practical beyond just peak summer months.
Designing Small Backyards to Feel Larger
When horizontal space is limited, vertical design becomes essential. The relationship between pool levels, decking, and the home can dramatically influence how spacious the yard feels.
Seamless Indoor-Outdoor Flow
Aligning the pool deck flush with the home’s internal floor level is one of the most effective design strategies.
When sliding or bi-fold doors open:
The outdoor area visually extends the living space
The courtyard feels wider and more connected
Movement between spaces becomes more natural
Even narrow backyards benefit significantly from this approach.
Using Raised or Sunken Zones
Small yards often cannot accommodate separate lawn, patio, and entertaining areas. Subtle level changes can create multiple functional zones within the same footprint.
Examples include:
Raised pool edges doubling as informal seating
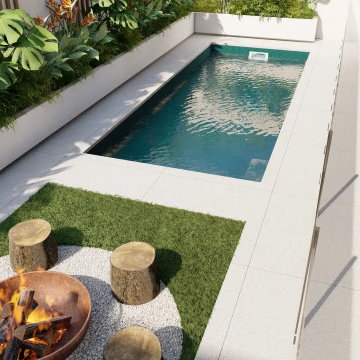
Slightly lowered fire-pit areas forming social zones
Integrated steps defining transitions between spaces
These vertical adjustments allow one compact backyard to function like several outdoor rooms.
Best Materials for Small Melbourne Backyard Pools
Material choices influence how open or confined a small space feels.
Light-toned, slip-resistant concrete finishes are often ideal because they:
Reflect more natural light
Reduce visual heaviness near fences
Help courtyards feel brighter and larger
Consistent materials between indoor flooring and outdoor paving can further enhance visual continuity.
Features That Make Small Custom Pools More Usable
A smaller footprint doesn’t mean sacrificing comfort or functionality. In many cases, homeowners invest more thoughtfully in features that improve everyday use.
Built-In Bench Seating
Perimeter bench seating:
Keeps the swimming area open
Provides relaxation space without bulky steps
Works well for families and social gatherings
Glass Panels and Open Sightlines
Where a backyard feels tight, reducing visual barriers helps significantly.
Glass fencing or transparent panels:
Maintain safety compliance
Allow uninterrupted views across the yard
Make the space feel noticeably larger
On elevated properties, infinity or disappearing edges can achieve a similar effect by drawing the eye outward.
Vertical Water Features
When landscaping space is limited, vertical elements add impact without using additional ground area.
Wall-mounted spouts or sheer-descent waterfalls:
Introduce movement and sound
Create a focal feature visible from inside the home
Enhance the overall resort-style feel of the pool
Building a Pool on Narrow Melbourne Access Sites
Access is one of the most common concerns for homeowners considering a pool.
Many Melbourne properties allow entry only through:
Narrow side passages
Standard backyard gates
Rear laneway access
Fibreglass pools typically require crane lifts, which may involve:
Road permits
Traffic management
Powerline clearance planning
Custom concrete construction is often more adaptable. Smaller excavation equipment can pass through tight access points, and concrete can be pumped from the street once the structure is prepared. This allows custom pool Melbourne projects to proceed on sites that initially appear inaccessible.
Can You Fit a Pool in a Small Melbourne Backyard?
Even very small Melbourne backyards can support a high-quality pool when the design is tailored to the site.
The real value of a compact pool usually comes from everyday usability:
A quick morning swim
Children cooling off after school
A welcoming outdoor space for weekend gatherings
With thoughtful planning, a small yard can deliver the same lifestyle benefits as a much larger property.
Thinking About a Pool for Your Small Melbourne Backyard?
View our recent Melbourne pool projects for inspiration, or speak directly with Justin and the Tanzanite Pools team to discuss what’s realistically possible on your block.



64.458 Billeder af pool

1