
1.024 billeder af rustik design og indretning



 Laurent FABRY photographe Studio ARLY PHOTOGRAPHY

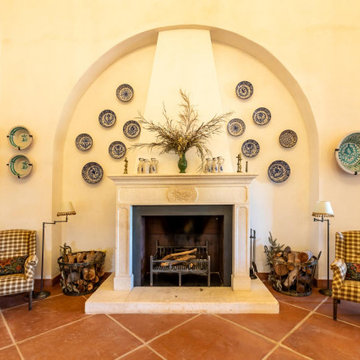
salon cheminée dans un chalet de montagne en Vanoise


 Uwe Siepmann

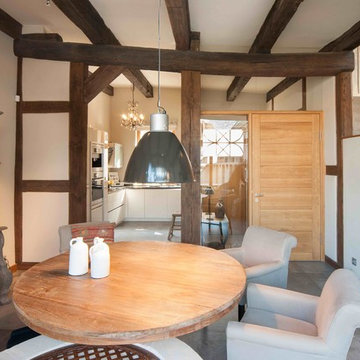
Eine offene Balkenlage, Holz-Aluminiumfenster und ein Holzfußboden sorgen in Kombination mit einem großen Podest aus Holz im Wohnzimmer für eine überaus warme und wohnliche Atmosphäre. Das Podest strukturiert den Wohnbereich und schafft zusätzlichen Stauraum.

 Brickworks Building Products

Gorgeous entry way that showcases how Auswest Timber Wormy Chestnut can make a great focal point in your home.
Featured Product: Auswest Timbers Wormy Chestnut
Designer: The owners in conjunction with Modularc
Builder: Whiteside Homes
Benchtops & entertainment unit: Timberbench.com
Front door & surround: Ken Platt in conjunction with Excel Doors
Photographer: Emma Cross, Urban Angles

 Amelia Wilson
We started out with quite a different plan for this bathroom. Before tiling we needed to re-plaster the walls but when we exposed the beautiful red sandstone behind, it had to stay. The original design had been pure Victorian but the final design combined Victorian with rustic and the result is striking.
 Oraanj Interior Design
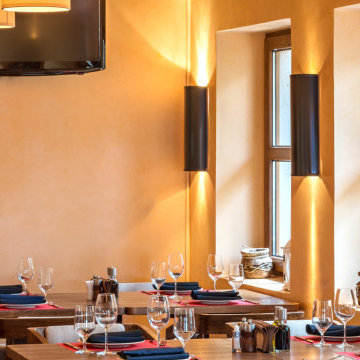
The warm neutral restaurant creates an inviting atmosphere with its soothing neutral colour palette and cosy restaurant decor. Soft warm lighting enhances the space, making it perfect for a relaxed dining environment. The design incorporates natural materials and wood accents, reflecting a rustic restaurant design that adds to the charm. Comfortable seating arrangements invite guests to enjoy an intimate dining experience, while the earthy colour scheme and warm neutral tones contribute to a stylish restaurant interior. This modern dining space is ideal for casual dining, with carefully selected restaurant furnishings and restaurant wall decor that create a calming ambience. The addition of an outdoor dining space allows patrons to savour their meals in a serene setting, making it a trendy destination for food lovers.


 LoftNets
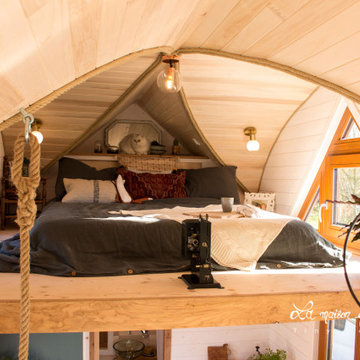

Très belle réalisation d'une Tiny House sur Lacanau, fait par l’entreprise Ideal Tiny.
A la demande du client, le logement a été aménagé avec plusieurs filets LoftNets afin de rentabiliser l’espace, sécuriser l’étage et créer un espace de relaxation suspendu permettant de converser un maximum de luminosité dans la pièce.
Références : Deux filets d'habitation noirs en mailles tressées 15 mm pour la mezzanine et le garde-corps à l’étage et un filet d'habitation beige en mailles tressées 45 mm pour la terrasse extérieure.




 Caradec Créations

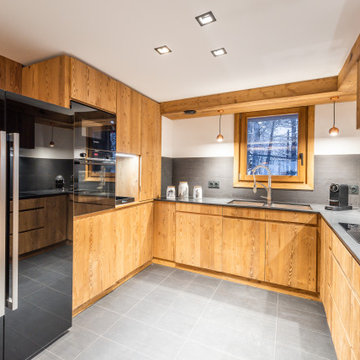
Une cuisine qui marie le bois et la pierre, et s'intègre au coeur de la pièce à vivre.
Avec de nombreux espaces de rangement, des meubles en pleine hauteur et un ilot central ou sont rassemblés, un espace cuisson, un espace lavage et un coin-repas.
Pour des moments conviviaux partagés entre amis et en famille...
Photos : Emmanuel Rousseau - Photo Grand Angle




1.024 billeder af rustik design og indretning
1