
42 Billeder af violet træhus
Sorteret efter:
Budget
Sorter efter:Populær i dag
1 - 20 af 42 billeder
Item 1 ud af 3

 Destination Living
The brief for this project was for the house to be at one with its surroundings.

Integrating harmoniously into its coastal setting a focus for the house was to open it up to allow the light and sea breeze to breathe through the building. The first floor seems almost to levitate above the landscape by minimising the visual bulk of the ground floor through the use of cantilevers and extensive glazing. The contemporary lines and low lying form echo the rolling country in which it resides.



 Coveney Browne Design

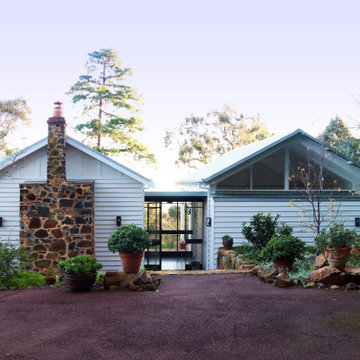
The new addition is sympathetic in scale and proportion with the original cottage. A glazed entry link forms a transitional space between old & new.
 First Avenue Homes



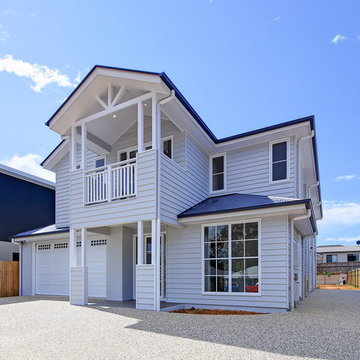
Modern extension on a heritage home in Deepdene featuring balcony overlooking pool area


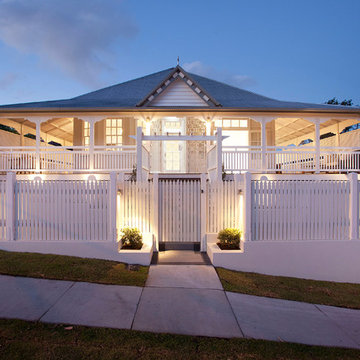






 Alberto Alarcon Heritage Woodworking & Carpentry


Front picket fence installed, with cladding and front door rebuild and restore.


 David Reid Homes

This stunning home showcases the signature quality workmanship and attention to detail of David Reid Homes.
Architecturally designed, with 3 bedrooms + separate media room, this home combines contemporary styling with practical and hardwearing materials, making for low-maintenance, easy living built to last.
Positioned for all-day sun, the open plan living and outdoor room - complete with outdoor wood burner - allow for the ultimate kiwi indoor/outdoor lifestyle.
The striking cladding combination of dark vertical panels and rusticated cedar weatherboards, coupled with the landscaped boardwalk entry, give this single level home strong curb-side appeal.




1