

layout decisions!
hi guys! happy new year in adv!
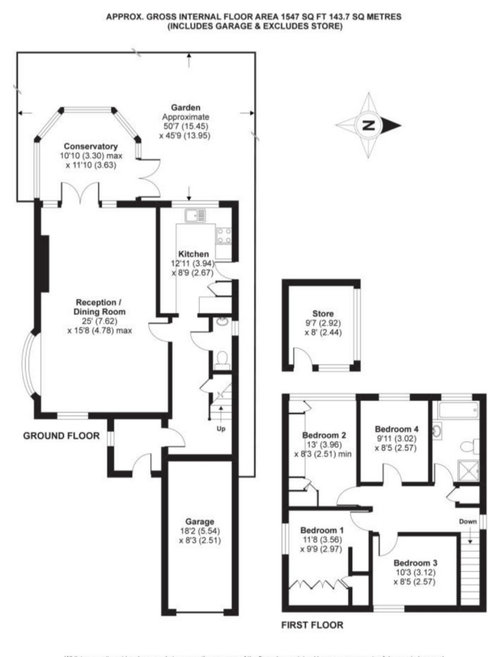
really greatful for layout ideas/input please - 4 bed house not more fit for purpose (two toddlers, 2 and 3) - Big question is whether we can reconfigure ground floor to get all we need or it extend to the side/back - maybe even remove conservatory?!
Ground floor wish list includes new utility room, space to hide coats, shoes, backpacks etc AND bigger (open-plan) kitchen/diner with a semi closed living room.
On first floor, we are also thinking of an extension over garage to give a larger master bedroom with ensuite bathroom (just a family bathroom at the moment). Thoughts most welcome - floor plan attached. Can spend up to £50k all in. Ta v much!
(14) kommentarer
 6 år siden
Do you feel you definitely need more space?
Maybe you could just change layout. eg square off the living room, take down the kitchen wall to make a kitchen/diner at the back. Upstairs, would you lose a small room to create bigger master with ensuite?
Red T
Forfatter6 år sidenThat’s the idea but unable to imagine how the conservatory will fit into that idea, being off kitchen diner... and we do need the 4 bedrooms upstairs though
- 6 år siden
Would you. be looking ro put new windows/sliding dooes into garden from the new kitchen/diner? If so, where is the best view? We have a conservatory also, from the kitchen but thankfully it's on the side of kitchen. We kept it, use it as a boot room etc, we got new doors opening onto garden. I assume your best view is out back of conservatory? In which case it may be best to get rid and do double extension.
- 6 år siden
Have you looked into possible costs for extending? Although 50k seems quite a lot, to extend & do other necessary work (e.g. new kitchen) that budget would be very tight. In terms of extending over the garage, have any neighbours had similar done? Getting planning permission to extend at the front can sometimes be more difficult than side or rear extensions.
I think you could reconfigure the downstairs space to open up the kitchen at the back, then maybe add doors to close off the front section of the lounge. You could look into bringing the lounge door closer to the front door and creating a small utility room next to / as part of the downstairs loo.
Depending on the state of the conservatory, I’d consider keeping it for now even if just to store toddler toys / garden trikes, etc. Maybe look into upgrading the heating / insulation out there to make it more useable year round then re-think your options when your children are older. Red T
Forfatter6 år sidenkitchen diner would open into conservatory (if it stays) - not sure where else we could put another set of sliding doors. best views from conservatory and kitchen window (though small). TBH removing conservatory and double extension would be ideal but prob more costly an option at this point.
Red T
Forfatter6 år siden@Tamp75 you're right re pp for front. but there is so much space to the front of property that it would be a shame if that wasn't possible. Hadn't considered moving doors - thanks for that. Prob obvious I am a novice at this, lol
 6 år siden
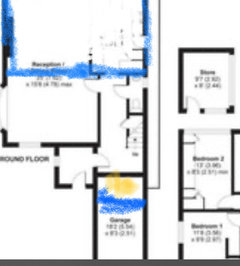
Would the attached be an option? Blocking off the front and back rooms (presumably as they would’ve been when built) with entrance to the back room where the kitchen entrance is now, then squaring off to the depth of the conservatory. Then you could borrow some room from the garage for a boot/utility room accessible opposite the stairs. Keep outdoor wear near the door?
Red T
Forfatter6 år sidenthis is really cool, Thank YOU - my ideas for the ground floor suddenly look achievable by moving the stairs. And the 2nd floor too!!
 6 år siden
You might have some pennies left for the lovely looking car in the garage too ;-)
- 6 år siden
Jonathan, I'm impressed by your plans. Is that what you do? just out of interest.
- 6 år siden
Thanks for asking- I have a CV full of sales and marketing roles...... but I have renovated several houses, always seem to break the ceiling price in the area and compared to many I do think I read plans pretty well.
But on Houzz I just show people what I would do- there are other professionals such as concept planners and designers who ask lots of questions to fulfill their clients needs.  PRO6 år siden
I’ve asked a couple of times if Jonathan would like to join OnePlan .... one day he might surprise me and say yes ! Ever hopeful !!!!



Reload the page to not see this specific ad anymore
Jonathan