
738 billeder af amerikansk design og indretning





 User
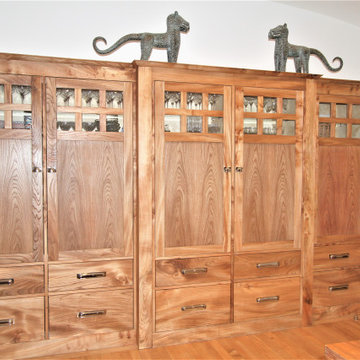
UserThese bespoke cabinets were built from elm wood to match the existing architectural details within the house. I designed these cabinets to look like built-in furniture that would remain in place even if the modern kitchen units were later replaced. The elm was sourced from trees that were felled to make way for the Edinburgh tramway. The door fronts were carefully book-matched to ensure a beautiful wood grain pattern. Although, I wanted to create a traditional look and feel, I specified that the cabinet frames should be built with hard-working and beautiful plywood. When the cupboards are open, the maple ply contrasts with the elm exterior.
Bespoke cabinetry by Break the Mould Furniture. stuart6152
 Treske Ltd

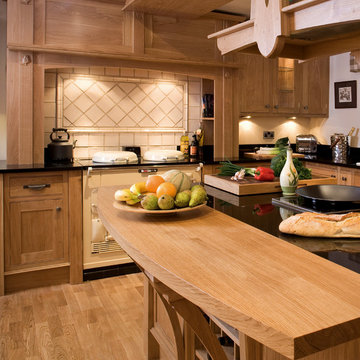
Designed in an Arts and Crafts style, the handmade oak hardwood kitchen is complimented with features such as a detailed island, ceiling raft and pilasters. The design incorporates a range of appliances from a Aga to a integrated fridge.

 Ardent Architects Pty Ltd


The house was originally a single story 2 bedroom Californian bungalow. It had been extended in the 80's to include a second story. Further internal renovation had been done in the early 2000's. The previous renovation had left odd areas of the house that didn't really function very well. This renovation was designed to tie all of the areas together and create a whole house that was unified from front to back.



 Constructions/Construcciones San Miguel
Norberto Miguel Godinez Patlan fotografo, Guy Stile Arquitecto, Cruz Ibarra carpintero, Fernando Bustamante Herrero



 Ben Cunliffe Architects Ltd
Our clients approached Ben Cunliffe Architects to create a high quality holiday let property which would eventually be suitable for their retirement home at a later date.
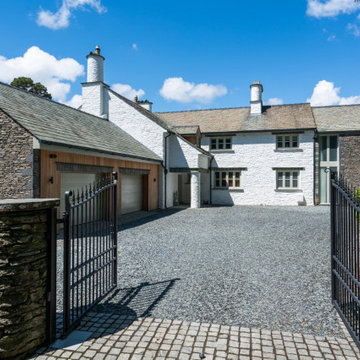
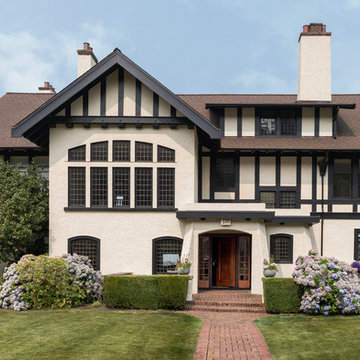
Located on the outskirts of Windermere, this stunning Pattinson Arts and Crafts house was set in magnificent but very overgrown gardens but the potential to bring the house back to its former glory was evident the moment we arrived.
We focused on a programme of internal refurbishment, fully updating the interior and making small changes to the existing layouts. This involved relocating to the kitchen to be with the dining and living spaces to the south side of the property, capitalising on the views across the gardens and making the most of the natural light.
A new two storey extension was added to replace the former attached garage offering ground and first floor luxury bedroom suites; plus a second extension to provide a new double garage with annex space above.
The extensions were designed to be sympathetic in form and mass to the original house, but using natural slate facings to differentiate the new additions from the white-finished render of the original building.
The whole building was subject to a programme of general upgrades to the mechanical and electrical installations, and general upgrades to the insulation levels bringing the house up to modern day standards were also undertaken.
Externally, the wide terraces that wrap around the property and the steps leading into the magnificent garden were restored and re-flagged providing the most wonderful outdoor entertaining space.



 Richard Wilson, architect

Californian Bungalow facade with balcony, bay window, verandah, brick street fence, and pedestrian gate.
1