
721 Billeder af parallelt og ensidet køkken med travertin gulv
Sorteret efter:
Budget
Sorter efter:Populær i dag
1 - 20 af 721 billeder
Item 1 ud af 4


 Hindley & Co Architecture & Interior Design




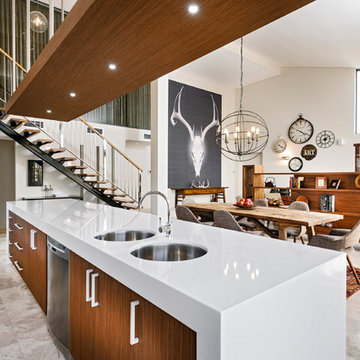


The arrangement of the family, kitchen and dining space is designed to be social, true to the modernist ethos. The open plan living, walls of custom joinery, fireplace, high overhead windows, and floor to ceiling glass sliders all pay respect to successful and appropriate techniques of modernity.



 Humphrey Munson


This beautiful 18th century Georgian family home is surrounded by parkland with stunning views across the rolling countryside and farmland beyond. The homeowners wanted a classic English kitchen to reflect the Georgian heritage of the home but also one that would suit their busy lives and the needs of their small children.
The original chimney houses the AGA which acts as the central focal point in the space and divides the kitchen from the scullery run behind and the walk-in pantry.
Photo Credit: Paul Craig
 3bd Architects
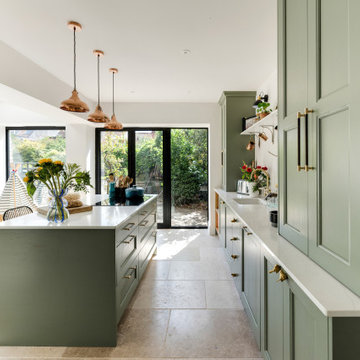
Richmond Road is a residential domestic side return extension to a Victorian terrace house in the heart of Montpelier. 3bd Architects designed the extension to the property to create an open-plan kitchen space to connect to the garden and allow plenty of natural light to flow into this space.
3bd's Services included concept design and building control drawings. Conker Construction have done an amazing job with the construction and the detailing.




 Pasco Design
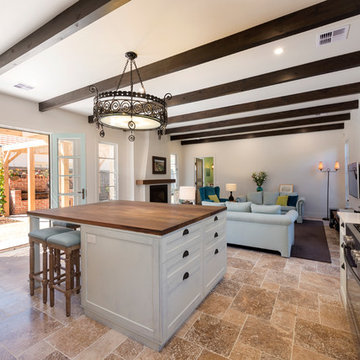

A beautiful view of the living area from the kitchen. The area is connected to the outside with gorgeous french doors. The use of timber makes the room feel connected, from the kitchen through the living area. Random flagstone travertine flooring gives a feeling of authenticity and warmth. This area feels light and welcoming, a great space for inviting people over to enjoy good company.



 Synesthésies
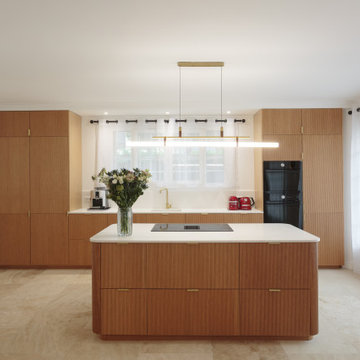
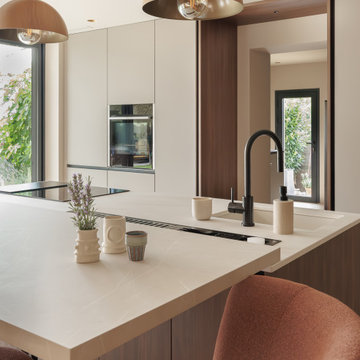
Voici une vue de la cuisine et de son arrière cuisine dessinées et réalisées sur mesure.
la cuisine est faite avec un agenceur multimarque qui permet d’avoir des produits italiens specifiques, le linéaire plus basique parce que pas besoin d’autant de noblesse que l’on va prendre dans une autre marque. Dans nos cuisines il y a au moins deux marques et au moins un élément sur mesure. On mélange pour des questions de couts. - les plans de travail sont tous les 2 différents: l’ilot est en céramique faïence de chez @rhônepierre, un ilot qui se fond au milieu de la cuisine, design et épuré.
Le linéaire au premier plan est un compact extrêmement fonctionnelle sur le plan des risques de coupures, de chaud de froid. Dans la niche du coffee corner, qui est l’endroit où l’on va se faire un thé en milieu d’après midi sans envie de voir le rôti, on a mis une matière noble comme ici une céramique. Soit é matières harmonieuses et sobres.
La circulation dans cette cuisine est devenue très fluide grace à l’extension réalisée à l'emplacement de l'ancienne terrasse semi couverte: c’est une grande cuisine, prête à etre dressée les week end.
Les archi d’intérieurs sont les spécialistes de la rénovation, et sont donc très souvent confrontés au gros oeuvre. Nous avons une grosse partie de notre expertise qui est lié au gros oeuvre: ici la creation de jambages permettant l'ouverture de la façade.
Les murs et les plafonds sont traités Rosée des Prés de chez @argilepeinture posé en all over.
.Les baies vitrées ici scandent l'espace: je fini mon repas de famille le dimanche sous un rayon de soleil sur la terrasse. En revanche de l’autre coté qui donne sur l’entrée de la maison et l’accès aux voiture, elles ne sont pas essentielles. De grands volets electriques ferment les baies le soir pour un meilleur confort thermique.



1