
317 Billeder af beige køkken med en underlimet vask og beige bordplade
Sorteret efter:
Budget
Sorter efter:Populær i dag
1 - 20 af 317 billeder
Item 1 ud af 4
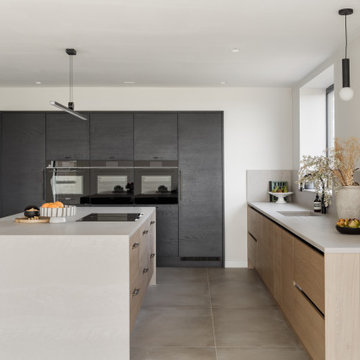
 STORI

STORIThis barn conversion blends contemporary rustic style with a focus on nature and wellbeing. The kitchen features textured door frontals, suede-effect worktops, and a quartz-clad sink. Bespoke wood-grained panelling, bronze accents, and a walk-in pantry complete the sleek, minimalist design tailored to its stunning surroundings.

 Contour
Our clients wanted an open plan family kitchen diner incorporating space for a play area and relaxation zone. With fabulous views over the garden, this kitchen is both practical and stylish with ample storage solutions and multiple seating options. The bench seating is integrated into the back of the L shaped island creating a sociable dining space whilst a breakfast bar caters for eating on the go. It is light and spacious and was a delightful project to work on.

 Atelier OCTA Architecture-Architecture intérieure
Dans cet appartement très lumineux et tourné vers la ville, l'enjeu était de créer des espaces distincts sans perdre cette luminosité. Grâce à du mobilier sur mesure, nous sommes parvenus à créer des espaces communs différents.
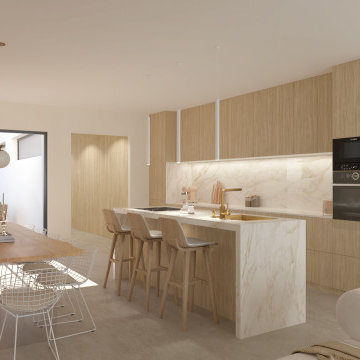
 Canelle Giraudel
Découvrez l'harmonie moderne dans notre résidence tri-niveau. Conçue en longueur, chaque étage révèle un espace de vie fluide, baigné de lumière naturelle. Les matériaux choisis, notamment le chêne clair et la peinture blanc cassé, évoquent une atmosphère aérienne et apaisante. Dans les chambres et les WC, des touches de couleurs vives ajoutent une touche de personnalité et de chaleur.


 Federico Viola Fotografia
Foto: © Federico Viola Fotografia – 2021
Progetto di Silvia Bonanni Architetto
 Marie Lacube
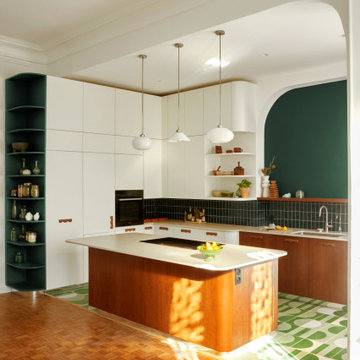
L’ancienne cuisine cloisonnée a été ouverte pour créer un grand espace pour notre cliente, grande cuisinière.
Pensée entièrement sur mesure, nous avons choisis des carreaux ciments @pophamdesign, des façades en merisier & leurs poignées faites avec amour par notre menuisier.


 Küchen Am Wall GmbH
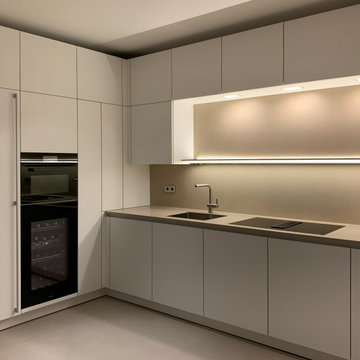
SieMatic PURE - elegante, minimalistische Formensprache.
Geben Sie dem Genießen in Ihrem Leben genau den Raum, den Sie sich wünschen. Die SieMatic Stilwelt PURE eröffnet Ihnen eine Fülle kreativer Möglichkeiten: Mit Raumkonzepten, bei denen die Funktionen der Küche perfekt und dezent in die Architektur integriert sind. Die elegante, minimalistische Formensprache der Möbelelemente aus der SieMatic Stilwelt PURE bringt das zur Geltung, was wirklich zählt: die Werte der ausgewählten Materialien und ihre präzise Verarbeitung bis ins kleinste Detail.
 Plush Design Interiors

In a federation-style brick home by the beach, dark wood and walls made the kitchen + dining space dark and pokey. A renovation saw walls removed, spaces opened up and a dated kitchen re-vamped. A feature curved stone effect on the island was strip-lit for ambient night-time dining, and a secret door installed for extra storage. New floors, custom cabinetry, new furniture, lighting and a feature fireplace rejuvenated with kit-kat tiles created an entirely different, more functional and more stylish space.


 Anne Meunier


La cuisine a été déplacée et recréée dans la salle à manger. J'ai opté pour une cuisine ouverte IKEA avec des façades de meubles hauts superfront. Tout l'essentiel est là, four combiné, plaque, lave linge frigo bas et en haut la hotte et des placards hauts. Dans une harmonie de gris et beige la cuisine s'harmonise avec le bois du sol et le béton des suspensions.

 Richard Parr + Associates
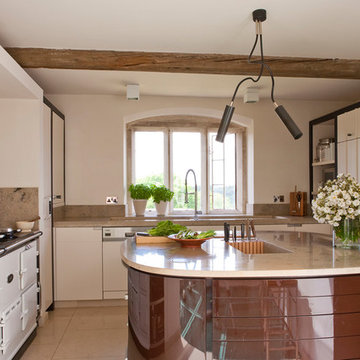
Originally part of the Woodchester Park Estate, Woodchester Park is famous for its main house, Woodchester Mansion. The Mansion is one of England’s finest examples of an early Arts and Craft and Gothic Revival House and features the work of a number of celebrated 19th Century academics and architects.
The house and outbuildings that house the clients studios were originally part of the model home farm. Run-down, asset stripped and sanitised, it was sensitively refurbished with a design that gives a distinct nod to their original use.


 Oakley Moore Interior Design

narrow kitchen island, mustard yellow, yellow island, parquet floor, herringbone tile

1