
111.285 Billeder af køkken med sorte skabe, hvide skabe og skabe i rustfrit stål
Sorteret efter:
Budget
Sorter efter:Populær i dag
1 - 20 af 111.285 billeder
Item 1 ud af 4
 Searle & Taylor
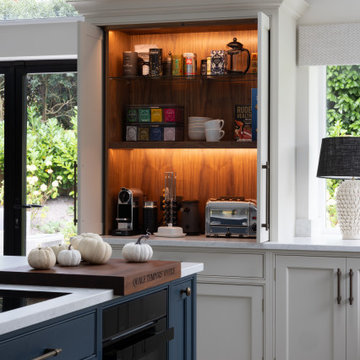

As part of a large rear extension and conversion of a 1920’s bungalow in Haslemere, Surrey, we were commissioned to design and make a Classic Bespoke Shaker kitchen with a separate home bar in the newly extended open plan footprint that also includes a dining area and living space. In addition, we also designed and made the joinery the utility room and a boot room in the lobby. We were recommended to the clients by Hampshire-based interior designers, Emily Steen and Danielle Marsh, founders of Wells and Maguire, with whom we have collaborated on numerous previous projects, and who created the overall interior design scheme.
The brief from the clients, a professional couple with two young children, was for a large open plan kitchen that would be functional for a family, but also as an ideal hub for larger-scale entertaining. They wanted lots of storage, a large central island, which would be used for surface cooking, and for all built-in or integrated appliances to be camouflaged from immediate view.
Our clients came for meetings at our Winchester showroom where we presented lots of ideas. This kitchen includes many of the unique design details showcased in our showroom, and, once translated into a complete kitchen plan, all furniture was made bespoke to fit the dimensions of the room. The interior designers chose a colour scheme that extends throughout the ground floor, unifying the kitchen with the rest of the ground floor space.
The architect-designed extension features a high vaulted ceiling with matching ceiling lanterns to let in natural light. This meant that the heights of the tall cabinets had to be carefully considered to fit with the dimensions of the space. Installed at right angles on the left-hand side of the room is a large feature window with a vista to the garden beyond. This layout automatically determined the location of the sink, which runs beneath the window along the rear elevation.
All Shaker in frame cabinetry was made bespoke and features 30mm thick door and drawer fronts with 60mm Ogee edged door frames. All carcases are made from walnut MFC, with solid walnut edging on the shelves. All soft-close drawer boxes are dovetailed and are also made from solid walnut. Two tall cabinets and all undercounter cabinetry are painted in Portland Stone by Little Greene, while the island and the right-hand panelled cabinet are painted in Hague Blue by Farrow & Ball. Each tall cabinet features an elegant Georgian cornice at the top.
Made to perfectly fit a slim wall space to the right of a set of glazed panel doors to the garden, is a tall dresser cabinet which is part of the left-hand run. The dresser has pocket doors that open into side recesses to reveal a breakfast station, set apart from the main cooking zone. When the doors are fully opened, coffee, tea and toast can be made without disturbing the cook. The cabinet features book-matched walnut veneered internals with LED lighting above a single glass shelf and a thick walnut-edged shelf at the centre. A coffee maker and a toaster sit upon a 30mm thick Misty Carrara Satinato quartz worktop, which is also used for the upstand behind. This quartz surface material is featured throughout the kitchen.
Underneath the breakfast station, which faces the side of the island, is a wide utensil drawer, above a shallow-depth double door cabinet for storage. Along this left-hand run, further undercounter cabinetry includes a double-door cupboard for pull-out bins next to a bifold corner cabinet. All undercounter cabinets and drawers have 18.2cm antique brass handles, either in vertical or horizontal positions, from the Gaumont Collection by Armac Martin.
An 80cm double ceramic farmhouse sink by Shaws stands proud above a 30mm thick quartz sill, to prevent spills and splashes onto the painted double door cabinet beneath. The sink is complemented by a Quooker Fusion 3-in-1 boiling water tap in a patinated brass finish. Beneath the worktop is an integrated 60cm dishwasher by Siemens next to a cupboard and a slim door cabinet for storing trays. This cabinetry run then extends to another tall glazed dresser that houses glasses and crockery, which faces the task side of the island. Integrated within are dimmable LEDs that illuminate the interior from above, making a feature of it at night. Two cutlery drawers beneath the quartz surface sit above further shallow-depth double-door cabinets. All the tall cabinets in this kitchen have longer 35.8cm antique brass handles, also from the Gaumont collection by Armac Martin.
On the right-hand side of the island is the cooling run, designed to look like a tall standalone cabinet. This includes a Siemens tall larder fridge and a Liebherr integrated tall freezer, completely concealed within housings behind Shaker panelled doors. In addition, there is a larder cabinet at the centre. This has an internal spice and bottle rack with reduced depth shelving all for dry food storage. Horizontal handles are on the front of the door above two drawers beneath.
The centrepiece of the kitchen is the 3.16m x 1.3 metre island with the same 30mm thick Satinato Carrara quartz worktop fitted as a single large slab with an aperture for the hob. Because the clients did not want to have their two 60cm built-in ovens by Siemens to be immediately visible, they are installed on the task side of the island between a set of three 1.2
metre width x 40cm depth drawers, including a pan drawer at the base, and each is flanked by a slim 30cm cabinet. The drawers are directly positioned in front of the slim flat motor for the Novy Panorama 90 Vented Downdraft Induction Hob which is fitted above, flush within the worktop. This has a quiet and powerful ventilation tower that elevates to 30cm from within the glass surface to extract grease and cooking vapours at source, directly behind the pans. When not in use, the tower retracts into the hob to be completely concealed. This type of vented hob is an ideal cooking and extraction solution for a kitchen with a high and vaulted ceiling.
On the facing side of the island is a recessed area that accommodates four bar stools for informal dining at the island. There are two 20cm slim width cabinets on either side, both with antique brass ball knob handles, also by Armac Martin. Within the recess are four 46cm depth drawer boxes with finger-pull handles for additional discrete storage.

 STORI
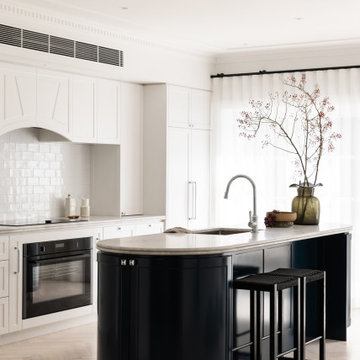
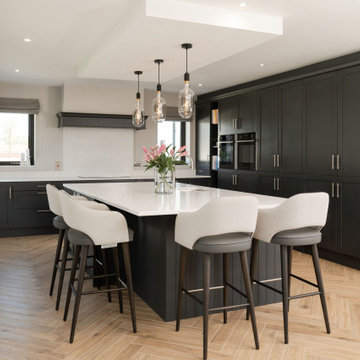
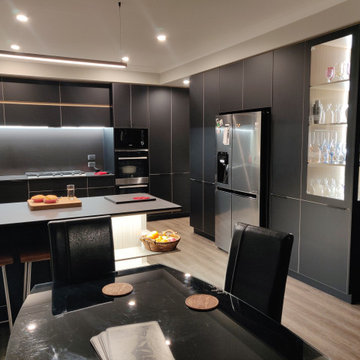
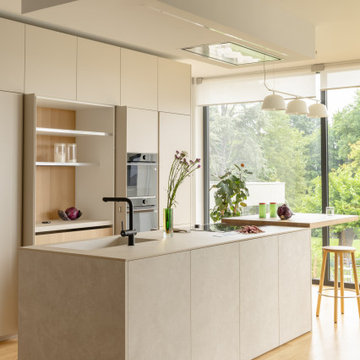
STORIA sleek, simple design for a new build home, featuring clean-cut lines and a neutral palette that blends effortlessly into the open-plan living area. A hidden pantry adds discreet functionality, with the entire space expertly designed and fitted for a minimalist, modern finish.

 Superior Building
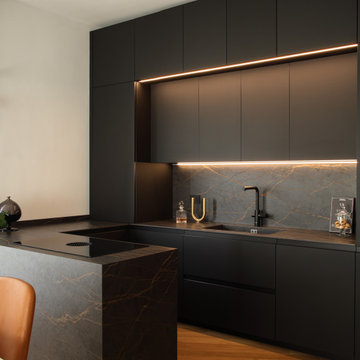


New Kitchen featuring Dekton Sirius tops on black velvet cabinets. Edges accented with a timber grain PVC edging.
Copper Stainless double sink and accessories from Oliverio.
Aged copper sink mixer.
Laminex Splashback. Coloured glass behind sink.


 Studio MAC
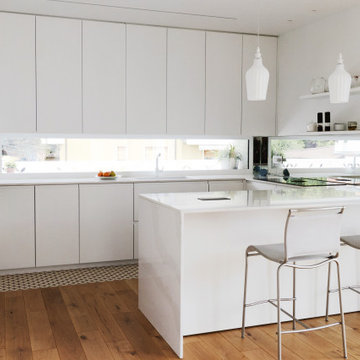
Open Space cucina e living: luce e fluidità
Superato il cubo dell’ingresso, l’open space del living accoglie con un senso di continuità e leggerezza. Bianco e tonalità naturali dominano, con il calore del parquet a bilanciare la palette chiara. Il divano dalle linee morbide diventa il fulcro della convivialità, mentre le sospensioni sopra il tavolo da pranzo aggiungono un tocco scultoreo, leggero e decorativo.
La luce naturale attraversa lo spazio, amplificando la percezione di profondità e rafforzando il legame con l’esterno. L’armadiatura su misura accompagna il percorso visivo e funzionale, creando un filo conduttore tra ingresso, zona living e cucina.
La cucina è il cuore della casa: un ambiente progettato su misura, in cui i volumi si fondono con l’architettura e le superfici continue amplificano la percezione dello spazio. L’isola centrale diventa il punto di incontro, di lavoro e di condivisione, mentre le funzioni più operative sono sapientemente nascoste.
La dispensa integrata e invisibile è uno dei dettagli che raccontano il progetto: uno spazio altamente funzionale che scompare alla vista, per preservare l’ordine e la purezza formale dell’ambiente.

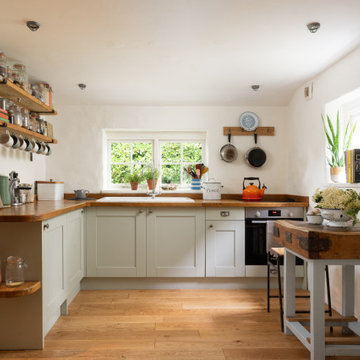
 Styled & Staged Interiors
Kitchen and dining area at a stunning farmhouse at an interior styling project in North Cornwall
 Moni Clayton Interiors
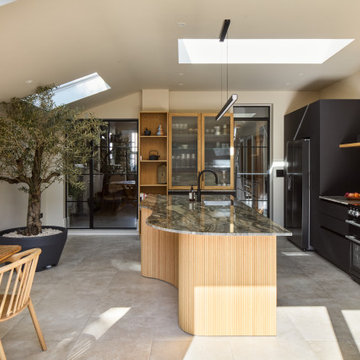
This calm, light-filled family kitchen in Peckham pairs matte black cabinetry with tactile raked oak and a dramatic green quartzite that wraps the curved island in a waterfall edge. Rooflights and full-height sliding doors draw the garden in, creating effortless indoor–outdoor flow and generous natural light across the work surfaces.
The layout is organised into clear zones to keep the space intuitive and clutter-free: a cooking run with tall appliance bank in black, a generous prep island with seating, and a breakfast/coffee area. Storage is carefully planned—an illuminated oak display cabinet with ribbed glass, a full larder, open oak end shelving and a neatly organised spice drawer keep everyday items visible or hidden as needed. Curved oak cladding softens the circulation around the island, while the veined quartzite provides a biophilic connection and a durable working surface.
Long black bar handles on the tall units add a refined linear detail; elsewhere, discreet detailing keeps visual noise low. A small butcher’s-block station and a banquette breakfast nook under a rooflight complete the room’s daily rituals.
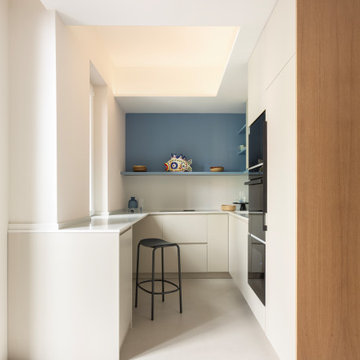
 HOP! Arch
Un progetto che trasforma una metratura contenuta in un rifugio luminoso, fresco e funzionale, reinterpretando l’identità delle abitazioni liguri in chiave contemporanea.
Gli arredi su misura ottimizzano ogni spazio, dalle soluzioni compatte della cucina al letto a castello progettato per la cameretta. Le carte da parati rivestono anche vecchi arredi, donando loro nuova vita, mentre il microcemento Kerakoll amplifica la luce naturale creando un fondo neutro per le tonalità ispirate al mare: verde, senape, mattone e azzurro.
Nel living, il dialogo tra azzurro e mattone e la panca in rovere su misura definiscono un ambiente accogliente e conviviale. I bagni giocano su colori e materiali: uno chiaro e arioso, l’altro più deciso, con mobile rosso mattone, lavabo verde salvia e dettagli Decoratori Bassanesi e Fantini.
La camera matrimoniale è un rifugio elegante, tra carta da parati botanica Casamance, armadio senape e lampade Wever Ducré. Anche il disimpegno diventa scenografico con armadio rivestito in carta floreale e toni azzurri.
Arredi Calligaris e Scam, lampade Moooi e Ideal Lux e tessuti scelti con cura completano un progetto che unisce tradizione ligure e comfort moderno, dove ogni dettaglio contribuisce a creare un’atmosfera calda, luminosa e mediterranea.
 Project Habitation Pty Ltd
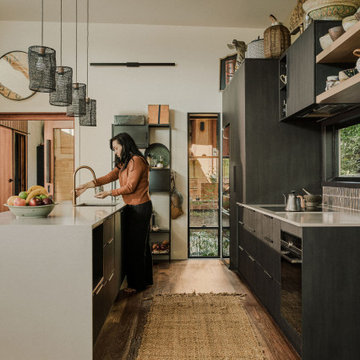
A deeply personal, Japanese-inspired home balancing public and private realms. A tea ceremony room and separate Airbnb anchor the street front overlooking a Japanese garden, while private living opens to parkland at the rear. Outdoor circulation embrace's Brisbane’s subtropical climate. Clever zoning, a music studio, and potting studio reflect the well-travelled, creative lives of its owners, eclectic in spatial brief and design.



 POËSIS STUDIO
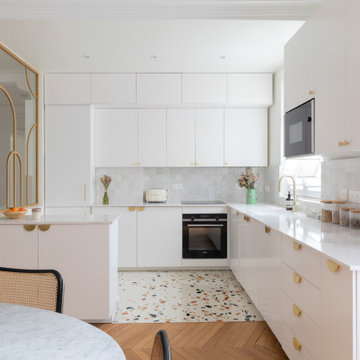
La cuisine, lieu de partage et de convivialité, se métamorphose. Une banquette, douce par ses courbes et accueillante par son revêtement en chêne massif, se niche près de la fenêtre. C’est là que la table de salle à manger trouvera sa place.
 Charlie Luxton Design

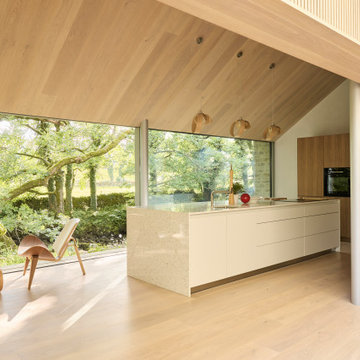
The kitchen design continues the clean lines and clutter free feel of the house interior.




1