
5.315 Billeder af skandinavisk køkken med sorte skabe, hvide skabe og skabe i rustfrit stål
Sorteret efter:
Budget
Sorter efter:Populær i dag
1 - 20 af 5.315 billeder
Item 1 ud af 5

 Contour

Our clients wanted an open plan family kitchen diner incorporating space for a play area and relaxation zone. With fabulous views over the garden, this kitchen is both practical and stylish with ample storage solutions and multiple seating options. The bench seating is integrated into the back of the L shaped island creating a sociable dining space whilst a breakfast bar caters for eating on the go. It is light and spacious and was a delightful project to work on.





 Kitchen Architecture Ltd


The integrated clock is a unique feature of the design. It’s hardwired into the cabinetry with black powder-coated arms stating the time. Durable work surfaces on a budget were created by using ply detailing throughout, with ply open shelving in the island and below the clock.
Photographer: Todd Eyre
Auckland, New Zealand.
 Roundhouse

Roundhouse Urbo bespoke matt lacquer kitchen in Crown Antique white with worktops in Polished Silkstone and Wholestave Oak
 Audus Kitchens

Located in St Albans, this formerly divided home has been transformed into a harmonious open-plan space that showcases our kitchen extension expertise.
The client initially approached us two years ago. Our designer, Shaun, created a plan that worked with the kitchen's existing layout, but the project was delayed due to concerns about compromises. Designer Shaun suggested that it was worth taking their kitchen plans away and considering knocking down the dividing wall to get everything they wanted out of their dream kitchen.
This year, the client decided to move forward with the renovation and knocked down the wall dividing the kitchen and dining area. With this in mind, Shaun developed a new plan that the client loved.
While the client also consulted with other companies, our approach ultimately impressed her. We provided design plans without requiring an upfront deposit, and unlike many companies that she had dealt with, we let her take the design plans with her, which gave her ample time to reflect on the design we created.
Shaun's design expertise, combined with Rob's fitting skill, resulted in a beautiful and functional Scandi-style kitchen, perfect for family gatherings and entertaining.
A standout feature is the cladding, which extends from the kitchen into the dining and living areas, creating a cohesive and harmonious flow throughout the entire space. The wood tones of the panels bring warmth to the modern design.
The kitchen features our Easytouch lacquered laminate range in an ultra-matt sand and taupe finish. The handleless design adds to the minimalist aesthetic. Meanwhile, Noble Calacatta Luxo 20mm worktops from Algarve Granite provide a stunning and durable surface.
Top-of-the-line appliances from Siemens and Caple ensure both efficiency and style. A Blanco sink and a Quooker tap complete the functional yet stylish kitchen setup.
"I would highly recommend Audus Kitchens and would work with them again. They were brilliant at drawing up a plan and great at compromising and making changes when needed. Plus, the fitters were very professional."
If you're looking to transform your cooking space, whether by modifying your current layout or creating an entirely new one, contact us today.
 NEVA Architecture Intérieure - Interior Design


On adore cette jolie cuisine lumineuse, ouverte sur la cour fleurie de l'immeuble. Un joli carrelage aspect carreau de ciment mais moderne, sous cette cuisine ikea blanche aux moulures renforçant le côté un peu campagne, mais modernisé avec des boutons en métal noir, et une crédence qui n'est pas toute hauteur, en carreaux style métro plat vert sauge ! Des petits accessoires muraux viennent compléter le côté rétro de l'ensemble, éclairé par des suspensions design en béton.

 Mon Concept Habitation
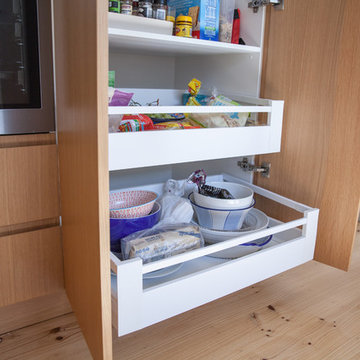

Nos équipes ont utilisé quelques bons tuyaux pour apporter ergonomie, rangements, et caractère à cet appartement situé à Neuilly-sur-Seine. L’utilisation ponctuelle de couleurs intenses crée une nouvelle profondeur à l’espace tandis que le choix de matières naturelles et douces apporte du style. Effet déco garanti!


 Sustainable Kitchens

Shaker style oak kitchen painted in Farrow & Ball Pavilion Gray with Bianco Venato engineered quartz worktop. The island has a built in exposed oak breakfast bar with beech stools. It also features under mounted Shaws double farmhouse style sink. The three Lightyears Caravaggio steel hanging pendant lights add a subtle touch of colour. Cole and Son Woods wallpaper beautifully compliments the kitchen with floating oak shelves, oak mantelpiece and colourful ceramics adding the finishing touches this stunning kitchen.

 JYS design


Petite cuisine parisienne mais avec le confort d'une grande.
Elle a été créée en 2 blocs parallèles car le passage nous permet d'avoir une fluidité dans le passage et en même temps d'intégrer toute la partie technique (tableau électrique, compteur de gaz et chaudière) dans des placards encastrés.
 Elodie Buguet EB Designer | Architecte intérieur Vexin

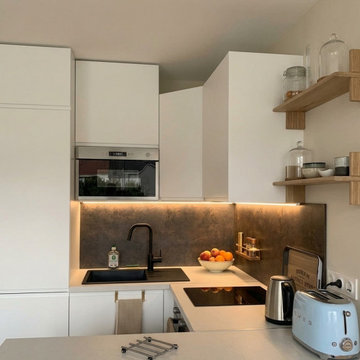
Cuisine minimaliste et contemporaine réalisée dans le cadre de la rénovation d’un studio de 34m² à Pornic. Les matériaux naturels, les lignes épurées et l’éclairage intégré permettent de créer une ambiance chaleureuse tout en optimisant l’espace
1