
568 Billeder af orange, sort køkken
Sorteret efter:
Budget
Sorter efter:Populær i dag
1 - 20 af 568 billeder
Item 1 ud af 4


 Martins Camisuli Architects

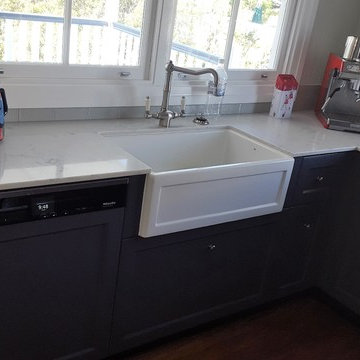

The original layout on the ground floor of this beautiful semi detached property included a small well aged kitchen connected to the dinning area by a 70’s brick bar!
Since the kitchen is 'the heart of every home' and 'everyone always ends up in the kitchen at a party' our brief was to create an open plan space respecting the buildings original internal features and highlighting the large sash windows that over look the garden.
Jake Fitzjones Photography Ltd


 The Rigid Kitchen Company

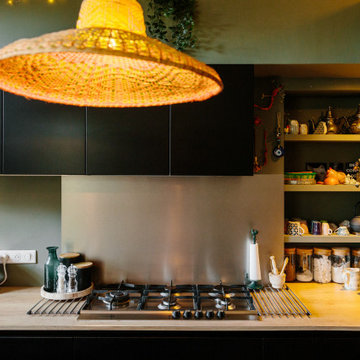
WOW | this walk in pantry has to be the talking point of this kitchen.
The walls are filled with open shelving as a way to put all the bowls, jars and goods on display. The base units are the perfect storage to declutter your main kitchen worktops.
An ideal hideaway or a vision of beauty - This pantry is both.
 Cocinas Prisma

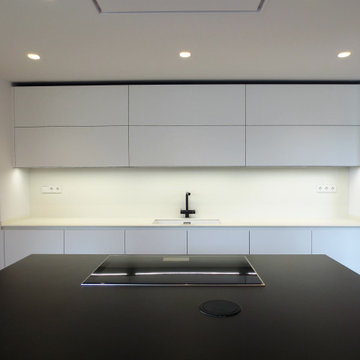

En Cuines Prisma tenemos claro que nuestro principal objetivo es crear proyecto de cocinas de calidad que cumplan con las necesidades de todos nuestros clientes. En este sentido, la idea de nuestros clientes en este proyecto era aprovechar mucho mejor el espacio en la cocina y proporcionar mucha más libertad y movimiento, además de amplitud y conexión entre la cocina y el salón. Al estar la cocina completamente integrada en el comedor, lo que proyectamos fue una cocina con isla muy elegante, creando todo un conjunto completamente independiente, pero totalmente integrado con el salón.
El proyecto lo dividimos en tres partes: la zona de aguas, donde quedan integrados el fregadero y los cajones; la isla, donde ubicamos la cocción; y una tercera zona, donde se han ubicado los muebles columna y todos los electrodomésticos.
La cocina utilizada fue una cocina Santos fine D1.








 Ann Cope Interior Design




Jenny and David purchased their home in lockdown and really wanted to replace the tiny dated kitchen with something practical and safe around their toddler. Even though they would have liked a bigger kitchen they knew they would have to wait until they could afford a larger house.
Knowing this was not going to be their forever home I advised that we give them a practical and usable kitchen that would increase the value of the property down the line and not break the bank with a high ticket-priced kitchen.

 Omega Appliances

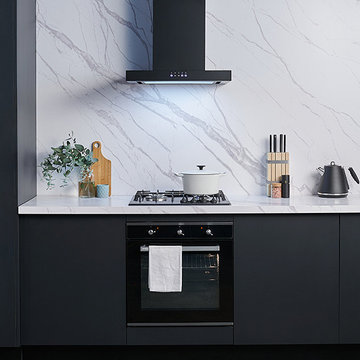
Featured is the ORC60MB 60cm Matte Black Canopy Rangehood with LED Lights, OCG64FFETGG 60cm Matte Black Gas Cooktop and OBO690TGG 60cm 90L Capacity Oven


1