
15.037 Billeder af mellemstort og lille køkken med integrerede hvidevarer
Sorteret efter:
Budget
Sorter efter:Populær i dag
1 - 20 af 15.037 billeder
Item 1 ud af 4

 Cherry Architects Limited
By opening up the existing ground floor, the kitchen becomes the heart of the home, anchored by a curved island with slatted timber detailing. It’s a space for cooking, gathering and conversation.
An understated wall of vertical timber slats conceals ample storage and utility spaces, keeping the home clutter-free. Every detail ensures practicality while maintaining a calm and organized aesthetic.
 Mon Concept Habitation

Dans cet appartement familial de 150 m², l’objectif était de rénover l’ensemble des pièces pour les rendre fonctionnelles et chaleureuses, en associant des matériaux naturels à une palette de couleurs harmonieuses.
Dans la cuisine et le salon, nous avons misé sur du bois clair naturel marié avec des tons pastel et des meubles tendance. De nombreux rangements sur mesure ont été réalisés dans les couloirs pour optimiser tous les espaces disponibles. Le papier peint à motifs fait écho aux lignes arrondies de la porte verrière réalisée sur mesure.
Dans les chambres, on retrouve des couleurs chaudes qui renforcent l’esprit vacances de l’appartement. Les salles de bain et la buanderie sont également dans des tons de vert naturel associés à du bois brut. La robinetterie noire, toute en contraste, apporte une touche de modernité. Un appartement où il fait bon vivre !


 Atelier OLK
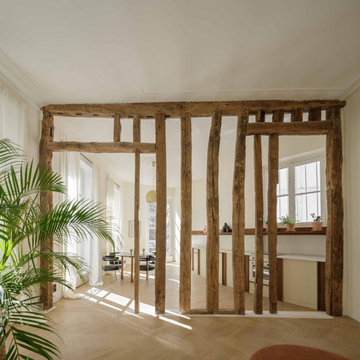
La cuisine s’ouvre sur le séjour à travers une structure en bois brut, vestige de l’ancienne cloison. Les poutres centenaires contrastent avec les lignes épurées du mobilier sur mesure, créant un dialogue subtil entre passé et présent.
 Charlie Luxton Design

The kitchen design continues the clean lines and clutter free feel of the house interior.
 Hause Staging
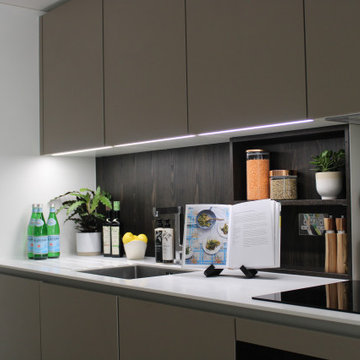
An ultra modern kitchen with greige flat-panel cabinet frames, white quartz countertops, a fibreglass splashback and high-end integrated appliances.
We worked with the client to stage this apartment for sale - highlighting the space and workability of the kitchen layout with an offset dining area.

 VORBILD Architecture
A modern U-shaped kitchen featuring handleless white cabinets with integrated natural wood detailing at the edges. The quartz countertops provide a durable and clean surface, while the backsplash seamlessly matches the countertop material. Large windows flood the space with natural light, enhancing its bright and airy atmosphere. The tiled floor in a subtle grey diamond pattern adds visual interest without overwhelming the minimalist design.

 Alexander Kitchens
Classic British Kitchen in Horsham, West Sussex
Sage Green cabinetry combines with sparkling accents in this Horsham project, which also involved a structural change.
The Brief
This Horsham based client sought a structural adjustment to their property and were planning to remove a dividing wall to combine their kitchen and dining room area.
The previous kitchen area was compact and dark due to the dividing wall, so they favoured a design that made the most of natural light and a layout that made the new room feel spacious.
From early conversations with designer Alistair, the client favoured a green finish with vibrant accents. A new floor was also required as part of the project.
Design Elements
The finished project makes use of an L shaped layout, complete with a peninsula island, which was a key desirable of the client.
A green finish was favoured from the outset, with the client opting for a subtle Sage Green colour. It has been nicely complimented by accents in the form of copper door handles and a metallic gold splashback.
Lighting was a key consideration for this project, and the layout makes the most of the natural light pouring in from the rear of the property.
Downlights and undercabinet lighting add another level of ambience to this kitchen.
Special Inclusions
In addition to the new kitchen the client sought to enhance functionality with an array of appliances from Siemens.
A Siemens single oven, combination oven, refrigerator, freezer, hob, and extractor have all been specified in this kitchen space. The client also wished to indulge in a wine cabinet, which is a built-in Siemens model.
Project Highlight
The highlight of this kitchen area is the sparkling sink, splashback and worktop area.
The client favoured an integrated sink, which is fabricated of the same quartz finish: Lagoon, as the work surface.
A Quooker 100°C boiling water tap is also installed in this kitchen.
The End Result
This project highlights the amazing capabilities of our complete installation option. Originally two compact and poorly lit rooms have been combined into a light filled kitchen and dining space, with a new kitchen and new Karndean flooring to compliment.
If you are thinking of a kitchen transformation project, arrange a free appointment to discover how we can create your dream kitchen and dining space.
Request a Callback I Book an Appointment

 Matthew Giles Architects

Contemporary kitchen with terrazzo floor and central island and hidden pantry



 Standforth

A mid-century, hand painted kitchen for a period property in South London. With a passion for mid-20th century design, our client commissioned this bespoke kitchen as the desired style was not available ‘off the shelf'.
Fourteen, individually unique cabinets in a mid century style, all but two were bespoke in size.
Please visit our website for more details.
Photography by R. McVittie

 CLPM Limited


The kitchen is practical and welcoming and is perfect for a bust family. It also incorporates a spiral wine cellar.
CLPM project manager tip - spiral cellars can be installed in most ground floor locations. You do not need to have a basement. You generally don't need planning permission to install them and they can usually be installed in under a week without much disruption.

 Studio Caroline Burget
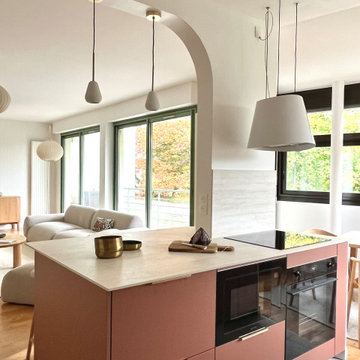
Rénovation d'une cuisine pour la rendre plus lumineuse, fonctionnelle tout en étant très esthétique. L'électroménager, plaques de cuisson, hotte suspendues et fours sont cachés par le pilier et sont tournés vers la cuisine. On ne voit donc rien côté salon.
 STORI
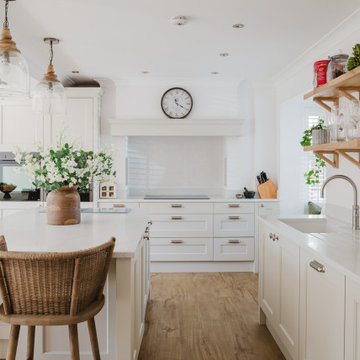
STORIThese clients aimed to transform their previously dark, moody kitchen into a light and airy space. The new design embraces brightness and openness, using soft tones, natural light, and clever layout choices to create a fresh, uplifting atmosphere that feels spacious, welcoming, and dramatically different from before.
 Studio Akiva
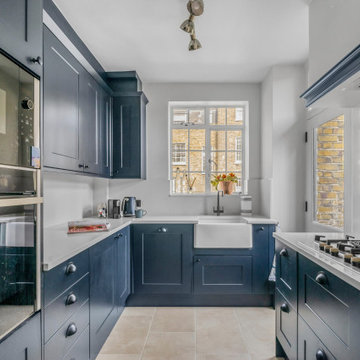
This image captures the beautifully balanced kitchen at Benyon House—a space where heritage-inspired design meets modern practicality. Deep navy shaker-style cabinetry provides a strong, classic framework, contrasted with crisp white quartz worktops that brighten the space and add a refined finish.
The layout is compact but considered, making the most of every inch. A white butler sink beneath the window nods to traditional styling, while matte black hardware and fixtures introduce a contemporary edge. Integrated appliances keep the look seamless, and the gas hob, framed by matching cabinetry, gives the kitchen a professional, purposeful feel.
Natural light pours through the large sash window and adjacent glass-panelled door, illuminating the rich textures of the surrounding brickwork and highlighting the clean lines of the interior. A soft neutral tiled floor ties the scheme together, offering warmth and durability underfoot.
Subtle styling—fresh tulips on the windowsill, a magazine on the worktop, and a cluster of well-placed small appliances—grounds the design in real, everyday life. This is a kitchen that feels generous, functional and elegantly timeless—a space designed for living, cooking, and quietly impressing.
1