
145 Billeder af sort/hvidt, beige køkken med kassetteloft
Sorteret efter:
Budget
Sorter efter:Populær i dag
1 - 20 af 145 billeder
Item 1 ud af 4


 Studio 212 ltd
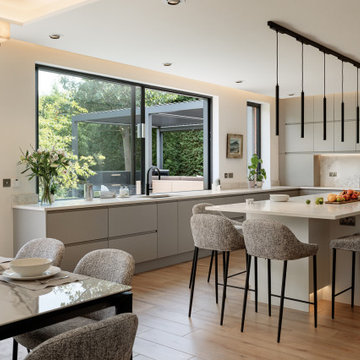
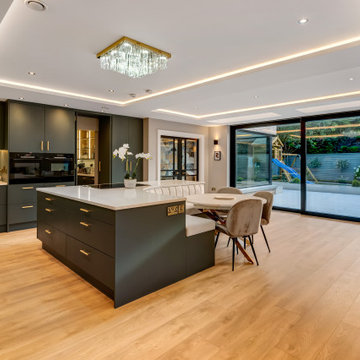
This kitchen, part of the New England & Cape Cod–inspired home by Studio212 Ltd, is designed around both functionality and lifestyle. Expansive glazing includes a 4m sliding bar window opening directly onto the patio lounge beneath the louvred pergola, making entertaining effortless.
The interior features bespoke cabinetry in soft grey, a large kitchen island with waterfall worktop and breakfast bar seating, and a full-height wall of concealed storage. A run of pendant lights above the island provides task illumination with sculptural elegance.
The adjacent dining area sits beside the garden, with a stone-topped table and upholstered chairs that echo the island stools. Fresh flowers and natural light reinforce the connection to the outdoors, blending everyday practicality with a refined entertaining space.
 Arlington Interiors

This kitchen shows a classic design in a mix of greys with a high gloss finish, Stainless steel handle-less base units, which has then been mixed with White quartz worktops. These colours really compliment the feature Granite flooring in the room. The kitchen has stainless steel handle-less base units, which has then been mixed with White quartz worktops.
The customer also specified a custom Granite breakfast bar, which is moveable. The breakfast bar goal post style sits over the island and has the option to pull out to create a breakfast bar over hang for bar stools.
This bespoke feature was created by the stone fabricators Stone Connection based in Wheldrake in York.
 Diane Berry Kitchens

This luxury dream kitchen was the vision of Diane Berry for her retired clients based in Cheshire. They wanted a kitchen that had lots of worktop and storage space, an island and space for a TV and a couple of chairs and two dining tables one large for entertaining and a small area for casual dining for two to six.
The design has an extra tall extension to help bring in a feeling of light and space, allowing natural light to flood to the back of the room. Diane used some amazing materials, the dark oak cross grain doors, Dekton concrete worktops and Miele graphite grey ovens. Buster and Punch pendant lights add the finishing touches and some amazing pieces of modern art add the personality of the clients.
Super large format floor tiles bring a simple calm base for the room and help with the work factor of the fully mitred Dekton island, the angled knee recess for the bar stools draws in the angled ceiling and roof lights above the bookcase, and in this area Acupanel vertical timber wall neatly opens to allow access to service neatly concealed behind.
Diane Berry and her team worked closely with Prime construction ltd who carried out the construction works, lots of hard work by many tradesmen brought this dream kitchen to fruition.
 Imperfect Interiors
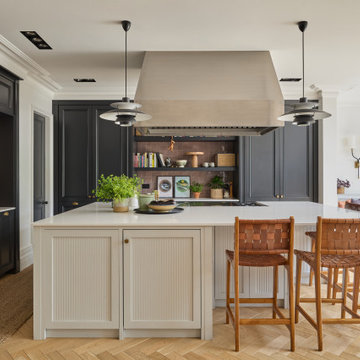
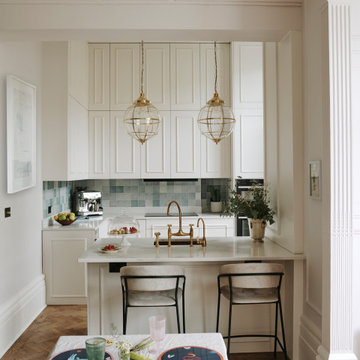
We replaced the island in the broken plan kitchen of our Wandsworth Common Family Home with a bespoke version with reeded door fronts. We also added zellige splash backs, oak parquet flooring, painted the perimeter Shaker units black and added brass handles & taps

 The House Architects
Open-Plan Living with Seamless Indoor-Outdoor Connection
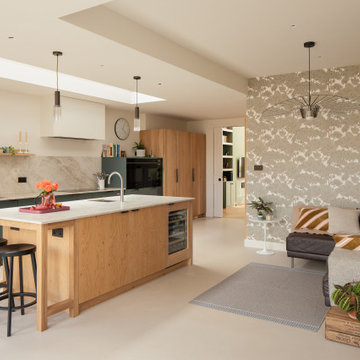
This expansive open-plan kitchen, dining, and living space is designed with a focus on light, flow, and modern comfort. A striking feature fireplace anchors the living area, offering a warm focal point, while recessed lighting adds a contemporary ambiance throughout.
Doors frame picturesque views to both the front and rear gardens, creating a seamless connection between the indoor and outdoor spaces. These vistas invite natural light deep into the interior, enhancing the sense of openness.
A higher-than-average ceiling height elevates the overall feel of the room, contributing to a sense of volume and airiness. Perfect for both relaxed family living and stylish entertaining.
 JLV Design Ltd
A significant extension was constructed to accommodate a spacious kitchen-dining area, a cosy living room, a utility room, and a plant room.
The view of the garden is breathtaking throughout all seasons.




 Ellerbrock "Bad und Küche" GmbH


Durch die optimierte Aufteilung und Konzeption sind alle Arbeitsbereiche mit wenigen Schritten erreichbar. Der Backofen ist gegenüber der Kochstelle integriert, während die Spülmaschine unter der Spüle im Design der schlichten Küchenfronten verschwindet. Zudem sind alle Bereiche bei Tag gut beleuchtet, während am Abend die richtigen Leuchtmittel für gutes Licht sorgen.

 Blue Tea Kitchens and Bathrooms
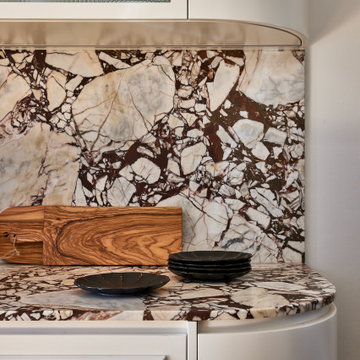
A terrace in Paddington was in need a large update. We designed to have the kitchen open out onto the balcony, as well as creating a power room and built in eating area. We used warm and natural materials such as marble, and timber. We also contrasted this with some more detailed white integrated joinery doors.
 Spin Design Limited

The kitchen boasts
new benchtop - Smartsone_Santorini Collection_Gelsomino
new handles - Stefano Orlatti_3440 Matt Antique Brass
new sink mixer - Plumbline_Classic Kitchen Mixer with pull-out Spary
new cabinet fronts in Melteca Warm White & Winter Sky Naturale
All are complemented by a splash-back of textured glazed subway tiles and bronze button mosaics. Industrial-style light fittings add a contemporary edge.


 DLArchitecture

Ristrutturazione e restyling di una villa di 400 mq a Shanghai, dove il calore dello stile mediterraneo si fonde con l'eleganza contemporanea. L'ingresso e il corridoio accolgono gli ospiti con soffitti a volta che creano un senso di grandezza, mentre il mosaico a terra, con i suoi dettagli intricati, racconta storie di tradizione e artigianato.
I saloni, caratterizzati da pavimenti in legno che emanano calore e comfort, sono illuminati da ampie aperture vetrate con infissi in ferro nero, che non solo offrono una vista panoramica sul giardino circostante, ma permettono anche alla luce naturale di inondare gli spazi. I soffitti a cassettoni, con le loro linee eleganti, aggiungono un tocco di raffinatezza e profondità agli ambienti.
La cucina, moderna e pratica, è stata progettata per soddisfare le esigenze di chi ama cucinare, combinando funzionalità e stile. Gli spazi sono ottimizzati per garantire un'esperienza culinaria piacevole, con finiture di alta qualità e un design che invita alla convivialità.
Ogni ambiente è arricchito da tocchi di colore che vivacizzano l'atmosfera, creando un equilibrio perfetto tra eleganza e freschezza. Dalle tonalità calde delle pareti ai dettagli decorativi, ogni elemento è stato scelto con cura per riflettere la bellezza e la vivacità dello stile mediterraneo.

 Impala Kitchens and Bathrooms
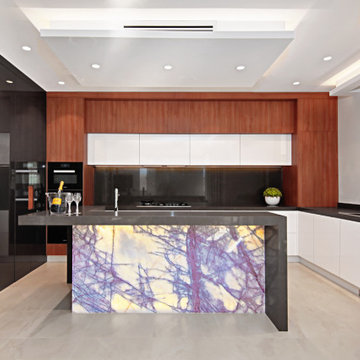
The kitchen is in a beautifully newly constructed multi-level luxury home
The clients brief was a design where spaces have an architectural design flow to maintain a stylistic integrity
Glossy and luxurious surfaces with Minimalist, sleek, modern appearance defines the kitchen
All state of art appliances are used here
All drawers and Inner drawers purposely designed to provide maximum convenience as well as a striking visual appeal.
Recessed led down lights under all wall cabinets to add dramatic indirect lighting and ambience
Optimum use of space has led to cabinets till ceiling height with 2 level access all by electronic servo drive opening
Integrated fridges and freezer along with matching doors leading to scullery form part of a minimalistic wall complementing the symmetry and clean lines of the kitchen
All components in the design from the beginning were desired to be elements of modernity that infused a touch of natural feel by lavish use of Marble and neutral colour tones contrasted with rich timber grain provides to create Interest.
The complete kitchen is in flush doors with no handles and all push to open servo opening for wall cabinets
The cleverly concealed pantry has ample space with a second sink and dishwasher along with a large area for small appliances storage on benchtop
The center island piece is intended to reflect a strong style making it an architectural sculpture in the middle of this large room, thus perfectly zoning the kitchen from the formal spaces.
The 2 level Island is perfect for entertaining and adds to the dramatic transition between spaces. Simple lines often lead to surprising visual patterns, which gradually build rhythm.
New York marble backlit makes it a stunning Centre piece offset by led lighting throughout.
1