
205 Billeder af sort/hvidt, beige køkken med kassetteloft og træloft
Sorteret efter:
Budget
Sorter efter:Populær i dag
1 - 20 af 205 billeder
Item 1 ud af 5


 Studio 212 ltd
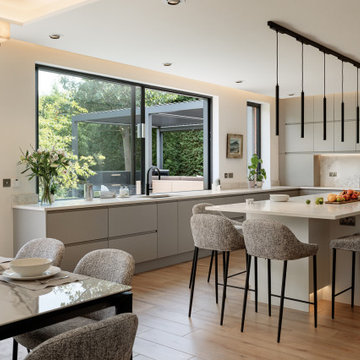
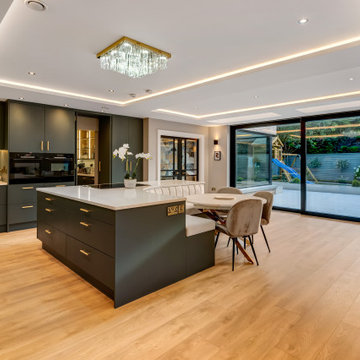
This kitchen, part of the New England & Cape Cod–inspired home by Studio212 Ltd, is designed around both functionality and lifestyle. Expansive glazing includes a 4m sliding bar window opening directly onto the patio lounge beneath the louvred pergola, making entertaining effortless.
The interior features bespoke cabinetry in soft grey, a large kitchen island with waterfall worktop and breakfast bar seating, and a full-height wall of concealed storage. A run of pendant lights above the island provides task illumination with sculptural elegance.
The adjacent dining area sits beside the garden, with a stone-topped table and upholstered chairs that echo the island stools. Fresh flowers and natural light reinforce the connection to the outdoors, blending everyday practicality with a refined entertaining space.
 Arlington Interiors

This kitchen shows a classic design in a mix of greys with a high gloss finish, Stainless steel handle-less base units, which has then been mixed with White quartz worktops. These colours really compliment the feature Granite flooring in the room. The kitchen has stainless steel handle-less base units, which has then been mixed with White quartz worktops.
The customer also specified a custom Granite breakfast bar, which is moveable. The breakfast bar goal post style sits over the island and has the option to pull out to create a breakfast bar over hang for bar stools.
This bespoke feature was created by the stone fabricators Stone Connection based in Wheldrake in York.
 Diane Berry Kitchens

This luxury dream kitchen was the vision of Diane Berry for her retired clients based in Cheshire. They wanted a kitchen that had lots of worktop and storage space, an island and space for a TV and a couple of chairs and two dining tables one large for entertaining and a small area for casual dining for two to six.
The design has an extra tall extension to help bring in a feeling of light and space, allowing natural light to flood to the back of the room. Diane used some amazing materials, the dark oak cross grain doors, Dekton concrete worktops and Miele graphite grey ovens. Buster and Punch pendant lights add the finishing touches and some amazing pieces of modern art add the personality of the clients.
Super large format floor tiles bring a simple calm base for the room and help with the work factor of the fully mitred Dekton island, the angled knee recess for the bar stools draws in the angled ceiling and roof lights above the bookcase, and in this area Acupanel vertical timber wall neatly opens to allow access to service neatly concealed behind.
Diane Berry and her team worked closely with Prime construction ltd who carried out the construction works, lots of hard work by many tradesmen brought this dream kitchen to fruition.
 Imperfect Interiors
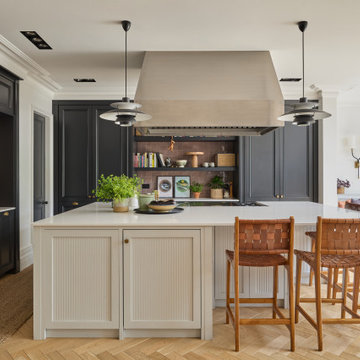

We replaced the island in the broken plan kitchen of our Wandsworth Common Family Home with a bespoke version with reeded door fronts. We also added zellige splash backs, oak parquet flooring, painted the perimeter Shaker units black and added brass handles & taps

 The House Architects
Open-Plan Living with Seamless Indoor-Outdoor Connection
This expansive open-plan kitchen, dining, and living space is designed with a focus on light, flow, and modern comfort. A striking feature fireplace anchors the living area, offering a warm focal point, while recessed lighting adds a contemporary ambiance throughout.
Doors frame picturesque views to both the front and rear gardens, creating a seamless connection between the indoor and outdoor spaces. These vistas invite natural light deep into the interior, enhancing the sense of openness.
A higher-than-average ceiling height elevates the overall feel of the room, contributing to a sense of volume and airiness. Perfect for both relaxed family living and stylish entertaining.
 Alessandra Cipriani Architects
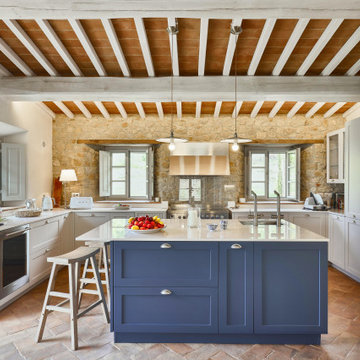
Cucina rustica contemporanea con isola centrale in casale toscano ristrutturato

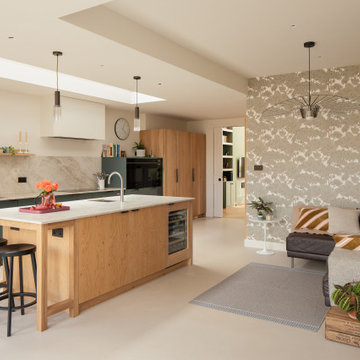
 JLV Design Ltd
A significant extension was constructed to accommodate a spacious kitchen-dining area, a cosy living room, a utility room, and a plant room.
The view of the garden is breathtaking throughout all seasons.


 WL Kitchen & Home
This stunning classic kitchen features a timeless design with custom handcrafted details that elevate its elegance.
The intricate cabinetry and ornate carvings on the island reflect skillfull craftsmanship, while the warm, neutral tones create a serene and sophisticated atmosphere.
The marble countertops and matching backsplash add a luxurious touch, and the large range hood in brushed metal stands out as a bold focal point.
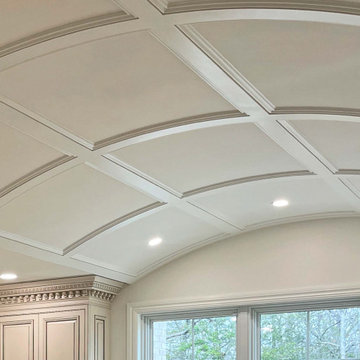
The coffered ceiling above the island completes the refined look, enhancing the room’s sense of space and grandeur.
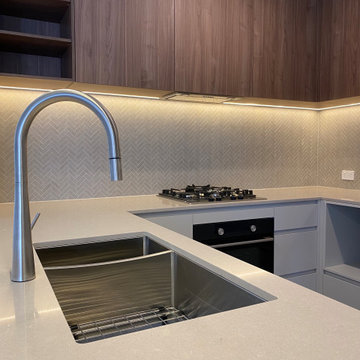




 Arlington Interiors

Handle-less Supermatt Black island, teamed with Silk Grey Gloss & Dekton Domoos worktops. The hint of dusky Pink really works against the monochrome setting.
Miele Graphite Grey Ovens and Miele downdraft hob & extractor on the island.

 Ellerbrock "Bad und Küche" GmbH

Durch die optimierte Aufteilung und Konzeption sind alle Arbeitsbereiche mit wenigen Schritten erreichbar. Der Backofen ist gegenüber der Kochstelle integriert, während die Spülmaschine unter der Spüle im Design der schlichten Küchenfronten verschwindet. Zudem sind alle Bereiche bei Tag gut beleuchtet, während am Abend die richtigen Leuchtmittel für gutes Licht sorgen.
 michele volpi - studio interior design


una cucina compatta e funzionale, con tutti gli accessori necessari!!
1