
1.529 Billeder af moderne beige køkken med ikke-porøs bordplade
Sorteret efter:
Budget
Sorter efter:Populær i dag
1 - 20 af 1.529 billeder
Item 1 ud af 4

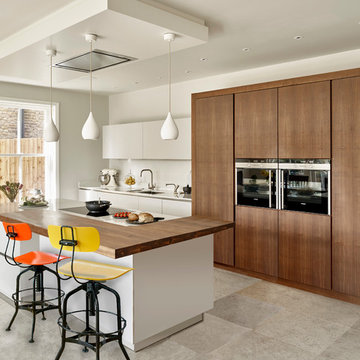
 Elizabeth Bowman Ltd


Kitchen. Designed by Form Studio, the kitchen door fronts and island unit are made from White High Max. The stools are from Magi and the lights over the island unit from Martini Lighting.
.
.
Bruce Hemming (photography) : Form Studio (architecture)

 Roundhouse

Roundhouse bespoke kitchen in a mix of Urbo, Metro and Classic ranges in white matt lacguer with composite stone worksurface, Fisher & Paykel appliances and white Aga.



 Urban Kitchens
Corian Large Island Bench Top in beautiful home in Bulleen. Custom made and designed to suit existing floor plan.
 Studio 212 ltd
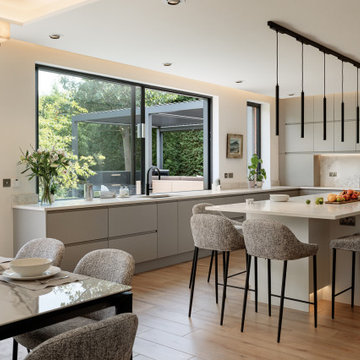
This kitchen, part of the New England & Cape Cod–inspired home by Studio212 Ltd, is designed around both functionality and lifestyle. Expansive glazing includes a 4m sliding bar window opening directly onto the patio lounge beneath the louvred pergola, making entertaining effortless.
The interior features bespoke cabinetry in soft grey, a large kitchen island with waterfall worktop and breakfast bar seating, and a full-height wall of concealed storage. A run of pendant lights above the island provides task illumination with sculptural elegance.
The adjacent dining area sits beside the garden, with a stone-topped table and upholstered chairs that echo the island stools. Fresh flowers and natural light reinforce the connection to the outdoors, blending everyday practicality with a refined entertaining space.
 The RMR Group
Pippa Wilson Photography
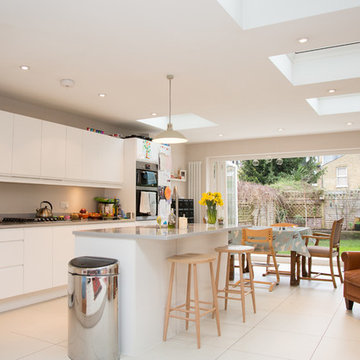
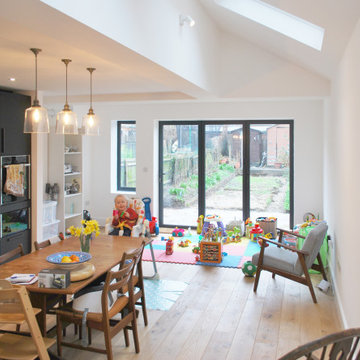
A modern bright white family kitchen, with white handless cabinetry, central breakfast bar, dining table and stunning row of roof lights flooding the space with light.

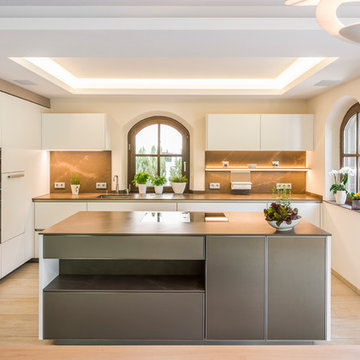
 GAELLE SAINT-CLAIR
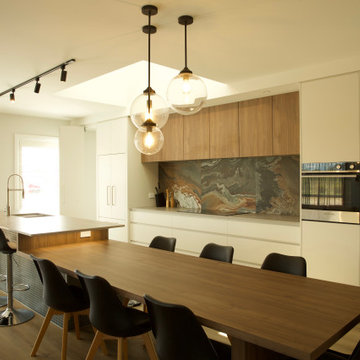
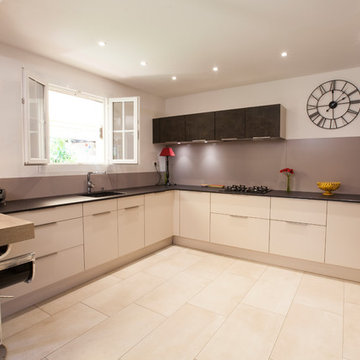
CUISINE APRES RENOVATION
plan de travail en Dekton Marron
Façade mixte en satiné beige et en aspect béton marron.
Îlot en bois structuré
Conception et Maîtrise d'oeuvre : Gaelle Saint-Clair Crédit photos: Rémi Martinez

 User
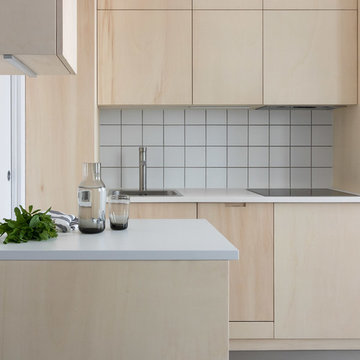
UserThis custom designed plywood kitchen embodies Japanese simplicity and minimalism, with each high-specification appliance seamlessly integrated. Storage is maximised through intelligent space planning.
The worktops are white with a matt white, square tiled splashback and grey grouting.
The fixtures are stainless steel and the floor is a mid-grey washed oak parquet.
The kitchen cabinets are custom-made by a local artisan carpenter from poplar plywood and have hidden self-opening and closing mechanisms.
A smoked glass carafe of water, grey and white striped fabric cloth and a bunch of mint leaves sits on the work surface in the foreground.
Photo © Dan Hazeldean





 Hobsons Choice
A bulthaup b3 kitchen designed and installed by hobsons|choice and featured in the September issue of KBB Magazine in the UK.

 AADDgroup

nuova cucina con gole, colonna forno e frigorifero, piano in quarzo. la finitura è in laccato opaco, i colori deliicati.

 C&O Studio

Rénovation complète d'un appartement haussmmannien de 70m2 dans le 14ème arr. de Paris. Les espaces ont été repensés pour créer une grande pièce de vie regroupant la cuisine, la salle à manger et le salon. Les espaces sont sobres et colorés. Pour optimiser les rangements et mettre en valeur les volumes, le mobilier est sur mesure, il s'intègre parfaitement au style de l'appartement haussmannien.

1