
530 Billeder af moderne beige køkken med ikke-porøs bordplade
Sorteret efter:
Budget
Sorter efter:Populær i dag
1 - 20 af 530 billeder
Item 1 ud af 5
 Elizabeth Bowman Ltd



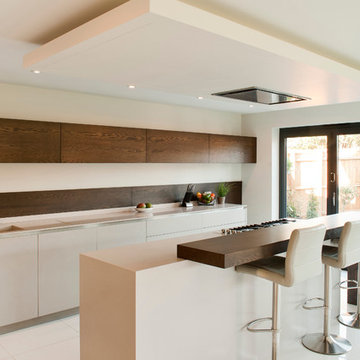
Kitchen. Designed by Form Studio, the kitchen door fronts and island unit are made from White High Max. The stools are from Magi and the lights over the island unit from Martini Lighting.
.
.
Bruce Hemming (photography) : Form Studio (architecture)

 The RMR Group
Pippa Wilson Photography
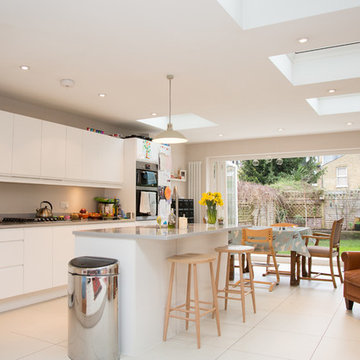
A modern bright white family kitchen, with white handless cabinetry, central breakfast bar, dining table and stunning row of roof lights flooding the space with light.

 User
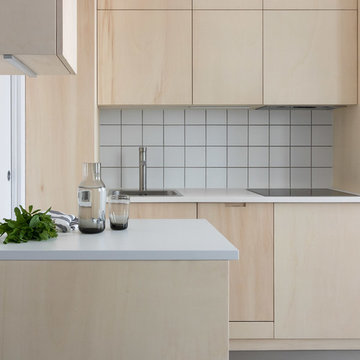
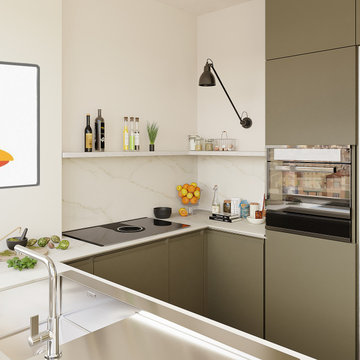
UserThis custom designed plywood kitchen embodies Japanese simplicity and minimalism, with each high-specification appliance seamlessly integrated. Storage is maximised through intelligent space planning.
The worktops are white with a matt white, square tiled splashback and grey grouting.
The fixtures are stainless steel and the floor is a mid-grey washed oak parquet.
The kitchen cabinets are custom-made by a local artisan carpenter from poplar plywood and have hidden self-opening and closing mechanisms.
A smoked glass carafe of water, grey and white striped fabric cloth and a bunch of mint leaves sits on the work surface in the foreground.
Photo © Dan Hazeldean

 Hobsons Choice
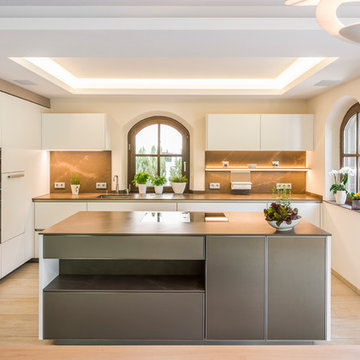
A bulthaup b3 kitchen designed and installed by hobsons|choice and featured in the September issue of KBB Magazine in the UK.


 STEPHEN FLETCHER ARCHITECTS
The same limestone flooring runs throughout the kitchen, dining area and terrace, thereby maximising the connection with the garden and increasing the illusion of space.
The linear shelving recess on the left hand side, with discreet cupboards below, provides interest, additional storage space, and leads the eye towards the garden.
Photography: Bruce Hemming


 Gemma Dudgeon Interiors

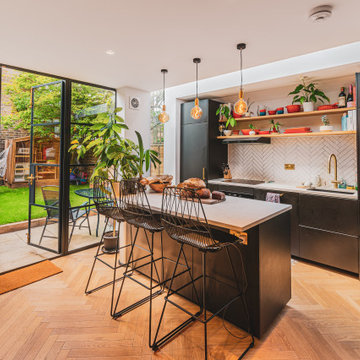

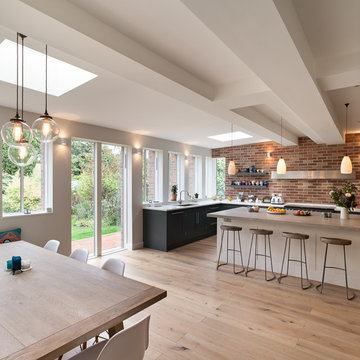
A bespoke kitchen diner. A collaboration with Patrick Lewis Architects and our Client, whom we’ve worked with for over ten years, and Nicola Harding Garden Design. We fully refurbished this Grade II listed Georgian townhouse. The highly creative rear extension was featured in The Sunday Times and won second place in New London Architecture’s Don’t Move, Improve! awards.
See more of this project on my portfolio at:
https://www.gemmadudgeon.com






1