
39 Billeder af skandinavisk sort køkken med brunt gulv
Sorteret efter:
Budget
Sorter efter:Populær i dag
1 - 20 af 39 billeder
Item 1 ud af 4






 Ridgeway Interiors


A Scandinavian Southmore Kitchen


We designed, supplied and fitted this beautiful Hacker Systemat kitchen in Matt Black Lacquer finish.
Teamed with Sand Oak reproduction open shelving for a Scandinavian look that is super popular and finished with a designer White Corian worktop that brightens up the space.
This open plan kitchen is ready for welcoming and entertaining guests and is equipped with the latest appliances from Siemens.
 Anne-Mette Fiil Boligindretning / FIIL & FIIL
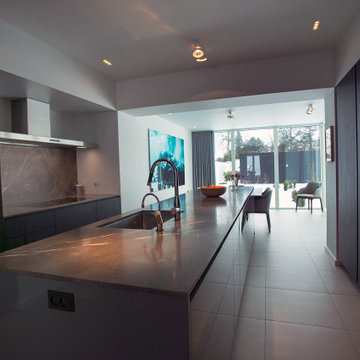
Et top designet køkken til et meget smukt hus. Her er valgt en kombination af røget eg fronter og højglans lysegrå.
Køkkenet er designet med høje "pocket doors" så alt kan gemmes væk, når den store skydedør mod spisestuen åbnes op. Spisepladsen i køkkenet er i forbindelse med køkken øen og lavet eksklusivt i samme træsort. Stolene er i lysegrå læder, med ben i røget eg.


 Florim Ceramiche S.p.A.

Cucina e sala da pranzo che abbina mobili bianchi a pavimento effetto legno, finitura lucida.
 Craighead & Woolf - Kitchen Interior Design

Clean lined contemporary black and marble family kitchen designed to integrate perfectly into this Victorian room. Part of a larger renovation project by David Blaikie architects that included a small extension. The velvet touch nano technology HPL laminate doors help to make this both stylish and family friendly. Hand crafted table by Black Box furniture.

 Raumspot – Home & Interior
Kochfeld BORA X Pure (Umluft)
Dampfgarer mit Backfunktion – Miele DGS 7440 OBSW
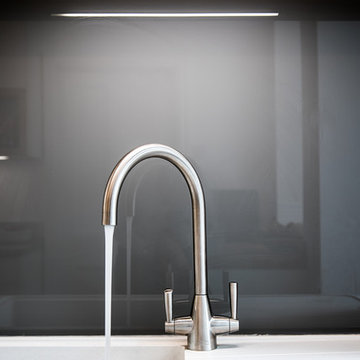
Quooker – Der Wasserhahn, der alles kann (matt schwarz)
Liebherr Getränkekühlschrank
Liebherr Kühl- und Gefrierkombination
Miele-Geschirrspüler (hochgesetzt, mit Besteckkorb)
Mülltrennung BLANCO SELECT 60/2
Technikfach im Eckschrank für Quooker-Filter sowie für Glas- und Papiertrennung
 Raumspot – Home & Interior
Kochfeld BORA X Pure (Umluft)
Dampfgarer mit Backfunktion – Miele DGS 7440 OBSW
Quooker – Der Wasserhahn, der alles kann (matt schwarz)
Liebherr Getränkekühlschrank
Liebherr Kühl- und Gefrierkombination
Miele-Geschirrspüler (hochgesetzt, mit Besteckkorb)
Mülltrennung BLANCO SELECT 60/2
Technikfach im Eckschrank für Quooker-Filter sowie für Glas- und Papiertrennung
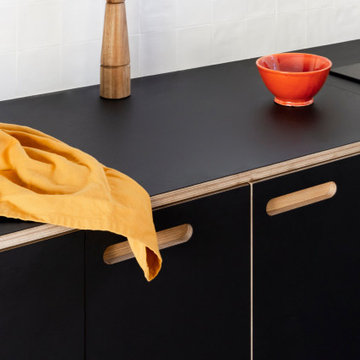

 Ridgeway Interiors
A Scandinavian Southmore Kitchen
We designed, supplied and fitted this beautiful Hacker Systemat kitchen in Matt Black Lacquer finish.
Teamed with Sand Oak reproduction open shelving for a Scandinavian look that is super popular and finished with a designer White Corian worktop that brightens up the space.
This open plan kitchen is ready for welcoming and entertaining guests and is equipped with the latest appliances from Siemens.
 Handmade Kitchen Co
In Charlotte’s own words, “We are so happy with our kitchen it was worth the months of planning, sourcing and waiting for pieces to arrive to complete the overall look and style of the kitchen, it’s everything I dreamed of and more!”
Purchasing the property from her grandparents was Charlotte’s best decision to keep it within the family. Charlotte has so many wonderful memories of the house in her younger years that she wanted to create the same memories for her family for many years to come.
Located on the cusp of Epping Forest, this magnificent property has been subject to an extensive building project lasting over three years completely transforming the space into a traditional family home with modern touches and full of love! A house build doesn’t come without highs and lows, and lots of decision making but this is certainly an example of how to make this kind of project worth it in the end!
We are pleased and super excited to welcome you to our Mapesbury Project in collaboration with @buildandstyle
Knocking down a home and starting again is not for the faint-hearted and when you have an eye for interior design, just like Charlotte, creating a family home located in the beautiful British countryside, the kitchen is bound to be at the centre of the project. As in Charlotte’s words, “The kitchen IS indeed the heart of the home”.

The bright and welcoming space was key for this project, and incorporating bespoke design features for a unique look and maximum storage was a must! Our Mapesbury collection is a handleless design where large moulded doors are the focal point, absorbing the paint colour chosen. This kitchen will look wonderful at golden hour!
The choice of layout suits this space perfectly as does the soft off-white palette from Paint and Paper Library. This is Slate 1 – an architectural colour that is just so beautiful and works wonders in this clean and bright space.
The bar stools found online, Charlotte knew instantly would work perfectly in her new kitchen. The perfect mix of textures, the warm wood and leather tones complement the marble kitchen island so well. Being super comfy and the right height for the island, each beautiful chair works around the seating area. The dream was to have friends and family over, all sitting at the kitchen island eating, drinking and having fun.
As we take a look at the island, this is the heart of the space as it transcends into a utilitarian purpose with flawless functionality and beautiful aesthetics. Positioning the range cooker, dishwasher and sink area, allowed for the kitchen’s perimeter to include distinctive elements like a breakfast pantry and a secret hidden door leading to the utility.
Create a home that you L O V E !
In Charlotte’s own words, “We are so happy with our kitchen it was worth the months of planning, sourcing and waiting for pieces to arrive to complete the overall look and style of the kitchen, it’s everything I dreamed of and more!”
Purchasing the property from her grandparents was Charlotte’s best decision to keep it within the family. Charlotte has so many wonderful memories of the house in her younger years that she wanted to create the same memories for her family for many years to come.
Located on the cusp of Epping Forest, this magnificent property has been subject to an extensive building project lasting over three years completely transforming the space into a traditional family home with modern touches and full of love! A house build doesn’t come without highs and lows, and lots of decision making but this is certainly an example of how to make this kind of project worth it in the end!
We are pleased and super excited to welcome you to our Mapesbury Project in collaboration with @buildandstyle
Knocking down a home and starting again is not for the faint-hearted and when you have an eye for interior design, just like Charlotte, creating a family home located in the beautiful British countryside, the kitchen is bound to be at the centre of the project. As in Charlotte’s words, “The kitchen IS indeed the heart of the home”.
The bright and welcoming space was key for this project, and incorporating bespoke design features for a unique look and maximum storage was a must! Our Mapesbury collection is a handleless design where large moulded doors are the focal point, absorbing the paint colour chosen. This kitchen will look wonderful at golden hour!
The choice of layout suits this space perfectly as does the soft off-white palette from Paint and Paper Library. This is Slate 1 – an architectural colour that is just so beautiful and works wonders in this clean and bright space.
The bar stools found online, Charlotte knew instantly would work perfectly in her new kitchen. The perfect mix of textures, the warm wood and leather tones complement the marble kitchen island so well. Being super comfy and the right height for the island, each beautiful chair works around the seating area. The dream was to have friends and family over, all sitting at the kitchen island eating, drinking and having fun.
As we take a look at the island, this is the heart of the space as it transcends into a utilitarian purpose with flawless functionality and beautiful aesthetics. Positioning the range cooker, dishwasher and sink area, allowed for the kitchen’s perimeter to include distinctive elements like a breakfast pantry and a secret hidden door leading to the utility. With the island having a generous surface, this also doubles as a functional workspace and a central hub for social interaction. That’s exactly what Charlotte wanted to achieve and we have executed it beautifully!
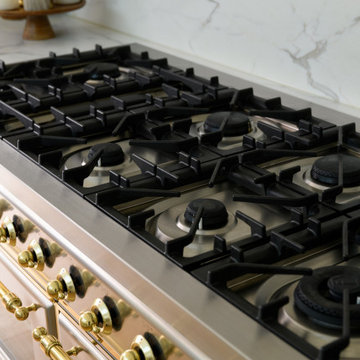
As described, it’s the range of cookers of dreams, the ILVE Majestic Milano sits pretty behind the island, perfectly reflecting its Italian heritage. This range cooker flawlessly combines beauty with functionality and is a match made in heaven for anyone passionate about cooking.
A Quooker tap was a must for Charlotte and her family. It was something that she had at the top of her kitchen wishlist as it made making a cup of tea so much easier with the instant boiling water and there was no waiting for the kettle to boil.
 Innenarchitektur im2

Die Küche wurde hier komplett neu konzipiert. Wasserleitung und die Elektroverteilung wurden neu gelegt. Der Fliesenboden in Dielenoptik ist pflegeleicht und haptisch sehr angenehm. Die Holzeinfassung des Fensters bildet einen Rahmen und ist mehr als reine Abstellfläche. Die Frühstückstheke unterteilt den Raum und bietet Platz für schnelle Snacks oder Zuschauer beim Kochen.

1